Variance · Planning application
City approves variance to keep 35-foot pylon sign and refurbish it
Owyhee Center LLC can refurbish the sign with new pole covers, an electronic message center and cabinets, keeping its height above the 25-foot limit. Sign area is capped at 200 square feet, and work must start within six months or the variance expires.
From the filing
The application's description as it appears in City of Nampa's record. See the official record
Idaho Electric Signs, for owner Owyhee Center LLC, asks to refurbish the existing 35-foot pole sign at the Owyhee Center shopping center at 421 12th Ave Rd. in Nampa. The sign would keep its current height, which is 10 feet taller than the 25-foot limit for the zone, while getting a new pole cover, a new electronic message display, and a tenant cabinet with more panels for additional businesses. The request is on a 3.33-acre parcel.
Variance to 10-23-20(B) to allow for the existing Owhee Center multi-tenant pylon sign to be remodeled but retain current 34' sign height
Project name on file: Owyhee Center Sign
Timeline
March 10, 2026
18 documents added
Feb. 23, 2026
City Council Decision/Action Letter
Feb. 17, 2026
Decision: Approved with Conditions
Nampa City Council: Approved with Conditions.
Feb. 17, 2026
Public hearing: Nampa City Council
Feb. 2, 2026
Notice to Agencies/Departments
Feb. 2, 2026
Notice to Area Property Owners
Jan. 6, 2026
Assess Fees (Variance)
Jan. 6, 2026
Plan Intake Passed
Jan. 6, 2026
Accepted for review
Dec. 18, 2025
Plan Intake Failed
Dec. 18, 2025
Application filed
Documents
Site plans
- Download Owyhee Center existing sign site plan
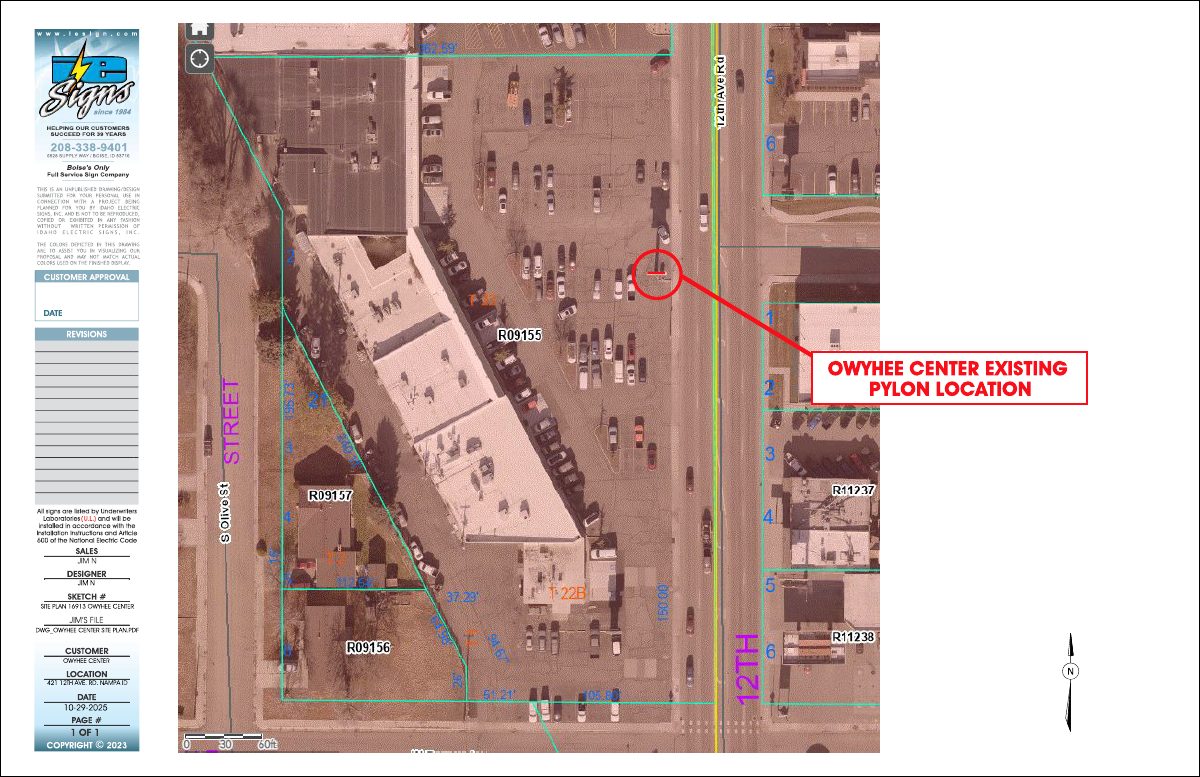
Sign company site plan sheet showing the existing pylon sign location at the Owyhee Center, dated 10-29-2025, filed with the variance application.
Dec. 18, 2025 · 1 page · 3.6 MB · Site Plan
Renderings
- Download Original 1999 sign vs. proposed 2025 sign comparison
Side-by-side sign drawing comparing the 1999 original and the proposed 2025 refurbished sign, with dimensions, area calculations, and totals (new 140,437 vs. existing 139,764.5).
Dec. 18, 2025 · 1 page · 2.3 MB · Original vs. Proposed sign renderings
Plans
- Download Pylon sign refurbishment specifications
Sales drawing for refurbishing the existing pylon sign, detailing a new electronic message center, tenant cabinet, cladding, illumination, and structural reuse of the existing pipe and footing.
Dec. 18, 2025 · 2 pages · 3.7 MB · Sign refurbishment specs
- Download Sign footing detail
Drawing of the footing and support for a refurbished double-face pylon sign with message center, including footing dimensions and concrete volume, dated March 2025.
Dec. 18, 2025 · 1 page · 2.4 MB · Sign footing detail
Project narrative
- Download Letter of hardship justification for sign variance
Applicant's letter requesting to keep a 34-foot pylon sign height instead of the 25-foot code maximum, to refurbish the sign and add tenant panels.
Dec. 18, 2025 · 1 page · 176 KB · Narrative
Staff reports
- Download Staff report on sign height variance for Owyhee Center
City staff report recommending a decision on a variance to let the existing 35-foot multi-tenant pylon sign be refurbished despite the 25-foot BC zone height limit.
Feb. 12, 2026 · 27 pages · 10.1 MB · Staff Report for City Council
Decisions
- Download Recorded variance permit for refurbished freestanding sign
Recorded permit allowing an existing 35-foot freestanding sign to be refurbished with new cabinets and an electronic message center, subject to sign area and permitting conditions.
March 10, 2026 · 2 pages · 459 KB · Recorded Permit #2026-008833
- Download City Council decision letter approving sign height variance
Letter notifying the applicant that Council approved the variance to keep a 35-foot freestanding sign at the Owyhee Center, subject to six listed conditions.
Feb. 23, 2026 · 10 pages · 2.1 MB · CC Decision letter
Application
- Download Operating agreement for Owyhee Center LLC
Operating agreement for the LLC that owns the Owyhee Center, submitted as proof of authority for the sign variance application, covering formation, name, duration and company powers.
Jan. 6, 2026 · 11 pages · 1.9 MB · Proof of Authority
- Download Variance application for sign repair and retrofit
Application by the sign manufacturer to repair and retrofit an existing multi-tenant pylon sign with a digital display, which does not meet current maximum height requirements.
Dec. 18, 2025 · 2 pages · 1.8 MB · Application
Photos
- Download Current sign photos (2025)
One-page set of 2025 photos of the existing sign, showing north- and south-facing views and damage to the pole cover.
Dec. 18, 2025 · 1 page · 4.0 MB · Photos of existing sign
Correspondence
- Download Email chain on proposed pylon sign variance requirements
Planning staff explain that retaining the sign's 34-foot height with structural changes requires a City Council variance hearing, with booking into February 2026, and cite the applicable code sections.
Dec. 18, 2025 · 6 pages · 1.4 MB · Pre-App Notes
Other documents
- Owyhee Center sign checklist
Jan. 6, 2026 · Checklist
- Owyhee Center sign variance invoice
Dec. 18, 2025 · Invoice
- City of Nampa affidavit
Dec. 18, 2025 · Affidavit of legal interest
- Legal description of property
Dec. 18, 2025 · Legal Description - Word
- Recorded deed
Dec. 18, 2025 · Recorded Deed
- Download Signed sign refurbishment proposal, change order
Idaho Electric Signs proposal No. 16913 dated 10/23/2025 to refurbish the pylon sign, with a credit removing an earlier order and pricing for LED retrofit options and tenant panels.
Dec. 18, 2025 · 2 pages · 1.4 MB · Signed proposal for sign refurbishment

