Annexation · Planning application
Annexation for 154-home Regatta Crossing approved with conditions
The city approved annexing about 37.74 acres and zoning it for a mix of homes, commercial lots and open space, with conditions on road right of way, traffic turn lanes and pathways. The decision was made March 2.
From the filing
The application's description as it appears in City of Nampa's record. See the official record
Approximately 37.74 acres at 0 Ustick Road in Nampa would be annexed into the city. The approved zoning mixes about 3.2 acres of community business, about 27.7 acres of single-family residential, and about 6.8 acres of two-family residential. The development agreement describes the planned use as a residential subdivision.
Single-family attached and detached mixed-use development consisting of 158 residential buildable lots, 4 commercial lots, and 21 common lots on 37.74 acres in the BC, RD, RS4, and RS6 zones.
Project name on file: Regatta Crossing
Timeline
Aug. 26, 2026
19 documents added
Aug. 25, 2026
Satisfaction of Other Conditions of Approval
June 11, 2026
Notice to Area Property Owners
June 11, 2026
Property Postings
June 11, 2026
City Council Decision/Action Letter
March 2, 2026
Decision: Approved
Nampa City Council: Approved.
March 2, 2026
Public hearing: Nampa City Council
Feb. 12, 2026
Property Postings
Jan. 14, 2026
Notify Applicant
Jan. 14, 2026
P&Z Commision Decision/Action Letter
Jan. 14, 2026
Notice to Area Property Owners
Jan. 13, 2026
Public hearing: Nampa Planning and Zoning Commission
Nov. 12, 2025
Notify Applicant
Nov. 12, 2025
Notice to Agencies/Departments
Nov. 3, 2025
Assess Fees (Planning & Zoning)
Oct. 17, 2025
Plan Intake Passed
Oct. 17, 2025
Accepted for review
Oct. 16, 2025
Plan Intake Failed
Oct. 15, 2025
Application filed
Documents
Site plans
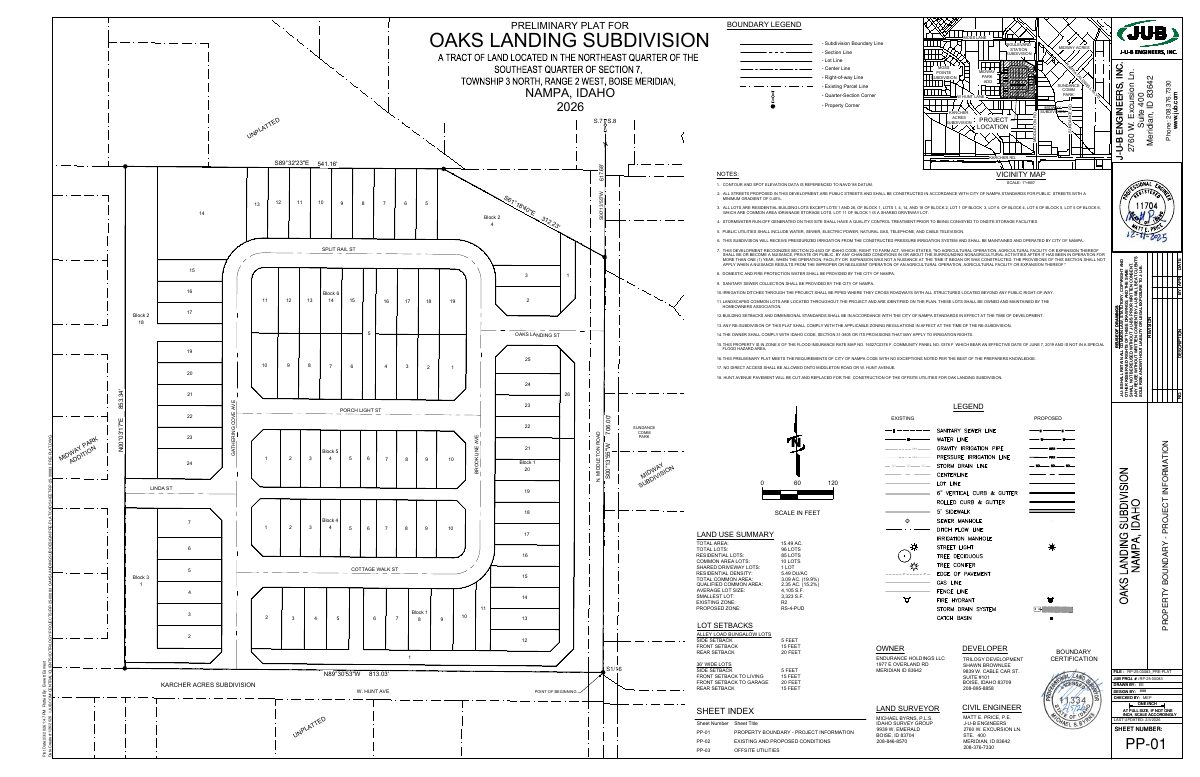
- Download Preliminary plat for Oaks Landing subdivision
Preliminary plat sketch by J-U-B Engineers showing subdivision boundary, lot layout, vicinity map, and general notes on streets, stormwater, utilities, irrigation and right-to-farm disclosure.
Feb. 7, 2026 · 5 pages · 1.6 MB · Aerial image or sketch
- Download Preliminary plat, updated
Updated preliminary plat sheets with a land use summary: 183 total lots (157 residential buildable, 4 commercial, 21 common), 37.74 acres, and proposed zoning BC, RD, RS4 and RS6.
Oct. 30, 2025 · 7 pages · 4.3 MB · Preliminary Plat Updated
- Download Land use summary and overall project data
Summary sheet listing proposed zoning, lot counts (184 total, 158 residential buildable), open space acreage, density of 4.19 units per acre, and service providers for the Regtta Crossing site plan.
Oct. 15, 2025 · 8 pages · 4.2 MB · Site Plan - Prelim Plat
Project narrative
- Download Letter of intent, updated
Cover letter for the annexation, planned unit development and preliminary plat applications for Oaks Landing Subdivision, summarizing the project's transitional residential design and open space.
Feb. 7, 2026 · 19 pages · 2.9 MB · Narrative
- Download Narrative for annexation and preliminary plat, updated
Updated project narrative for the 37.74-acre Regatta Crossing annexation and preliminary plat, covering site characteristics, comprehensive plan goals, phasing, amenities and exhibits.
Oct. 30, 2025 · 20 pages · 3.1 MB · Narrative Updated
Decisions
- Download Annexation and zoning ordinance No. 4935 (corrected legals)
City of Nampa ordinance annexing about 37.74 acres and assigning BC, RS4, RS6 and RD zoning, with conditions, a development agreement and a legal description.
Aug. 26, 2026 · 28 pages · 4.8 MB · Re=recorded
- Download Decision letter on annexation and zoning with conditions
Letter from the Nampa City Council approving the annexation and zoning of the Regatta Crossing site, listing development agreement conditions such as right-of-way dedication and traffic mitigation.
March 4, 2026 · 9 pages · 428 KB · Available Online
- Download Planning and Zoning Commission decision letter on annexation and preliminary plat
Letter recommending City Council approval of the annexation, zoning and preliminary plat, with conditions covering right-of-way, traffic mitigation, wells and water rights.
Jan. 14, 2026 · 3 pages · 111 KB · Available Online
Notices
- Download Notice of neighborhood meeting (corrected location and date)
Applicant's notice of an open house meeting on proposed annexation, zoning and preliminary plat for a 38-acre site, moved to a new location and date.
Nov. 3, 2025 · 1 page · 404 KB · Neighborhood Mtg Notice
Application
- Download Master application for annexation (more than 1 acre)
City of Nampa planning application form for annexing a 37.74-acre parcel for the proposed Regatta Crossing subdivision, filed by the applicant's consultant.
Oct. 30, 2025 · 2 pages · 1.6 MB · Application
- Download Pre-application property inquiry notes
Planning and zoning staff notes from a May 21, 2025 pre-application meeting covering setbacks, density, landscaping and open space requirements for a single-family subdivision.
Oct. 15, 2025 · 3 pages · 597 KB · Pre-Application Meeting Notes
Other documents
- Download Annexation and zoning ordinance No. 4935
City of Nampa ordinance annexing about 37.74 acres into city limits and zoning them BC, RS 4, RS6 and RD, subject to a development agreement.
July 27, 2026 · 29 pages · 5.7 MB · Ordinancce RE-Recorded #4935
- Updated master application
Revised master application form for the annexation request, filed as a checklist document; the text was not available to confirm details.
Feb. 7, 2026 · Checklist & Master Application
- Annexation application checklist
Nov. 3, 2025 · Checklist
- Affidavit of legal interest
Oct. 15, 2025 · Affidavit of Legal Interest
- Annexation legal description
Oct. 15, 2025 · Legal Description - Word
- Annexation legal description
Oct. 15, 2025 · Legal Description
- Warranty deed
Warranty deed filed with the annexation application, recording property ownership for the site.
Oct. 15, 2025 · Warranty Deed
- Neighborhood meeting sign-in form
Oct. 15, 2025 · Neighborhood Mtg Sign-In Sheet