Subdivision · Planning application
Final plat approved for 44 homes and 5 commercial lots on 12 acres of farmland
The City Council approved the final plat on Sept. 21 with conditions, including proof that irrigation assessments are paid and a fee in place of a 10-foot side path. The plat also sets aside five common lots and open space.
From the filing
The application's description as it appears in City of Nampa's record. See the official record
Final plat approval for Regatta Crossing No. 1, a subdivision at 0 Ustick Road in Nampa on about 12.25 acres. The original concept had 44 residential lots (single-family detached and attached homes), 5 commercial lots and 5 common area lots. The City Council approved the final plat with conditions.
Final Plat Application. Residential and commercial development consisting of 44 residential, 5 commercial, and 5 common lots on 12.25 acres in the BC, RD, RS4, and RS6 zones.
Timeline
Sept. 22, 2026
City Council Decision/Action Letter
Sept. 22, 2026
18 documents added
Sept. 21, 2026
Decision: Approved
Nampa City Council: Approved.
Sept. 21, 2026
Public hearing: Nampa City Council
Sept. 17, 2026
P&Z Commision Decision/Action Letter
Aug. 14, 2026
Notice to Agencies/Departments
Aug. 14, 2026
Set Date for Public Meeting
Aug. 5, 2026
Assess Fees (Subdivision)
July 1, 2026
Plan Intake Passed
July 1, 2026
Accepted for review
June 29, 2026
Plan Intake Failed
June 26, 2026
Application filed
Nov. 3, 2025
Create/Link Subdivision Plat - Preliminary
Nov. 3, 2025
Create/Link Annexation Plan
Documents
Site plans
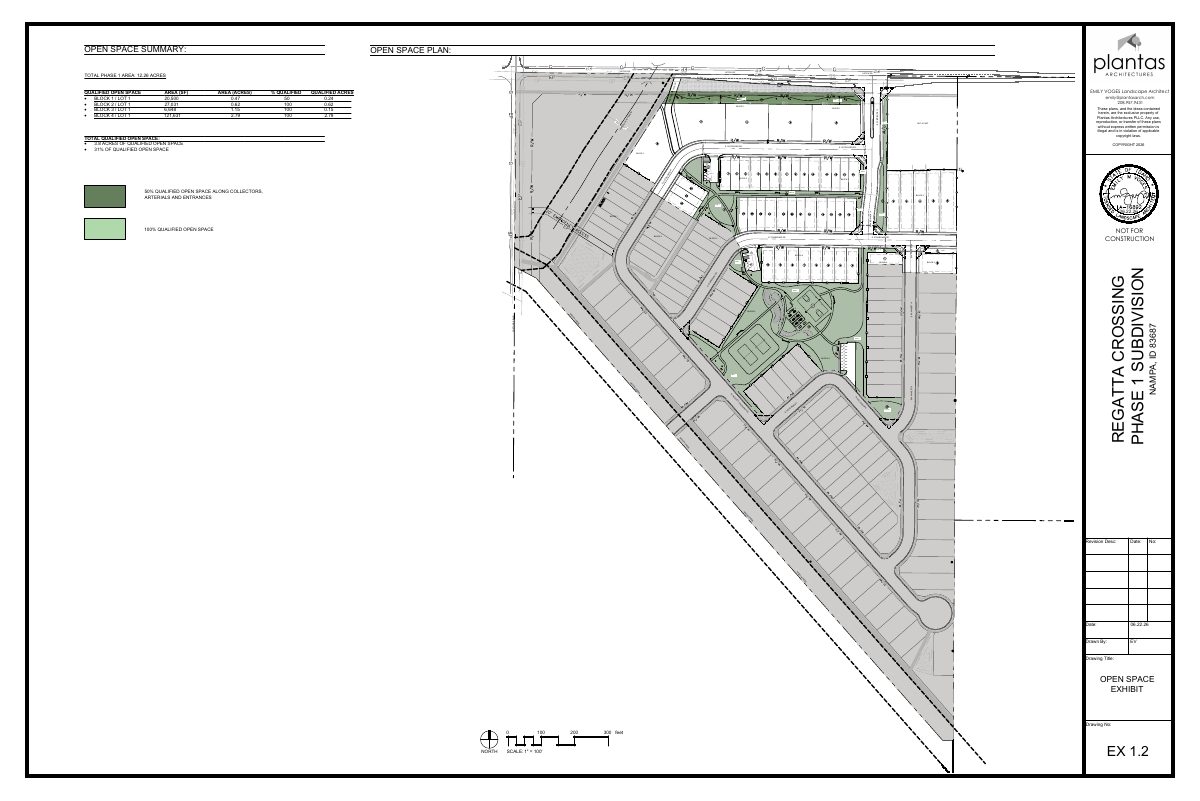
- Download Open space detail, Phase 1 qualified open space summary
Open space exhibit for Phase 1 of the Regatta Crossing subdivision, summarizing qualified open space by block with a total of 3.8 acres (31%) of the 12.26-acre phase.
June 26, 2026 · 1 page · 575 KB · Open Space Exhibit
- Download Land use summary and open space data for Regatta Crossing preliminary plat
Summary of zoning, lot counts, residential density, service providers, setbacks and open space for the proposed subdivision, drawn by Bailey Engineering.
June 26, 2026 · 7 pages · 4.4 MB · Preliminary Plat
Plans
- Download Construction and development plans, Regatta Crossing No. 1
Civil engineering construction and development plan sheets prepared by Bailey Engineering, Inc. for the final subdivision plat, 31 pages; text extraction is mostly seal and title-block fragments.
Aug. 3, 2026 · 31 pages · 23.8 MB · Construction and Development Plan
- Download Fencing exhibit for Regatta Crossing No. 1
Landscape plan overlay showing fence types, including 6-foot vinyl privacy fencing and 4-foot black wrought iron fencing, across the phase 1 subdivision lots and blocks.
Aug. 3, 2026 · 1 page · 585 KB · Fence Exhibit
- Download Final plat, Regatta Crossing Subdivision No. 1 (revised)
Revised final plat map showing lots, blocks, easements, bearings and notes for the Regatta Crossing Subdivision No. 1 in Canyon County; text is largely garbled from OCR.
Aug. 3, 2026 · 7 pages · 869 KB · Final Plat
- Download Construction drawings, Regatta Crossing phase 1
Construction drawing set for the final subdivision plat, prepared by Bailey Engineering, Inc.; the extracted text is mostly stamp and seal fragments, so sheet contents are not readable.
June 26, 2026 · 31 pages · 25.1 MB · Improv/Const Drawings
- Download Building elevations and interiors, single-family and RD zone
Exhibit G elevation and interior renderings for the Regatta Crossing subdivision, covering single-family RS6 and RS4 lots and the RD zone.
June 26, 2026 · 3 pages · 513 KB · Building Elevations
- Download Landscape plan, overall sheet with code requirements and landscape notes
Overall landscape plan for Regatta Crossing Phase 1 subdivision, listing street buffer, common area and residential tree requirements, plant sizes, and installation notes across eight area sheets.
June 26, 2026 · 14 pages · 5.9 MB · Landscape Plans
Project narrative
- Download Letter of intent for final plat application
Cover letter from the applicant's representative for Regatta Crossing Subdivision No. 1, describing a 54-lot final plat on 12.25 acres with commercial, residential and common lots.
June 26, 2026 · 1 page · 159 KB · Narrative
Staff reports
- Download Staff report for Regatta Crossing No. 1 final plat
Planning staff recommends approval of the final plat, finding it substantially conforms to the preliminary plat, and includes Nampa Police Department comments on added service demand.
Sept. 22, 2026 · 26 pages · 11.0 MB · Available Online
Decisions
- Download Decision letter approving final subdivision plat
Nampa Planning and Zoning Commission letter, dated Sept. 22, 2026, recommending approval of the final plat with seven conditions covering irrigation assessments, engineering comments, and a side path cost estimate.
Sept. 22, 2026 · 12 pages · 5.3 MB · Available Online
Application
- Download Master application form, revised
Revised master application for the Regatta Crossing final subdivision plat, listing the applicant, contractor, subject property and related applications.
Aug. 3, 2026 · 2 pages · 2.1 MB · Application
Studies and reports
- Download Drainage calculations for Regatta Crossing Subdivision No. 1
Storm drainage calculations using the Rational Method for a roughly 13-acre mixed-use subdivision, covering basin layout, runoff coefficients, and 100-year storage sizing for infiltration basins.
June 26, 2026 · 17 pages · 2.0 MB · Storm Water Reports
- Download Geotechnical evaluation report
Soil and subsurface investigation for the Chapman Property site, prepared by ALLWEST in January 2021, with grading, site preparation and foundation recommendations.
June 26, 2026 · 37 pages · 1.2 MB · Geotech/Soil Reports
Other documents
- Subdivision plat checklist
Aug. 5, 2026 · Checklist
- Legal description, revised
Aug. 3, 2026 · Legal Description
- Legal description, revised
Aug. 3, 2026 · Legal Description
- Affidavit of legal interest No. 1
Affidavit of legal interest filed with the final subdivision plat application; no text was available to summarize its contents.
June 26, 2026 · Affidavit of Legal Interest