Subdivision · Planning application
Nampa approves 158 homes and 4 commercial lots on former farmland
Endurance Holdings LLC's plan mixes townhouses and detached houses with commercial lots on about 37.7 acres. The City Council approved it Jan. 13 with conditions for road right-of-way, a roundabout, turn lanes at nearby intersections and a fence along the eastern edge.
From the filing
The application's description as it appears in City of Nampa's record. See the official record
Endurance Holdings LLC proposes to annex 37.74 acres at the southeast corner of Ustick Road and Northside Boulevard in Nampa and zone it for business, townhome and single-family uses. The Regatta Crossing subdivision would have 154 residential lots (54 townhomes and 100 single-family homes), 5 commercial lots and 20 common lots, with a central park, pathways and open space. This staff report is for the City Council's 2 March 2026 hearing; no decision is recorded in it.
Single-family attached and detached mixed-use development consisting of 158 residential buildable lots, 4 commercial lots, and 21 common lots on 37.74 acres in the BC, RD, RS4, and RS6 zones.
Project name on file: Regatta Crossing
Timeline
May 1, 2026
31 documents added
May 1, 2026
Property Postings
Jan. 14, 2026
Notice to Area Property Owners
Jan. 14, 2026
P&Z Commision Decision/Action Letter
Jan. 13, 2026
Decision: Approved
Nampa Planning and Zoning Commission: Approved.
Jan. 13, 2026
Public hearing: Nampa Planning and Zoning Commission
Nov. 12, 2025
Notice to Agencies/Departments
Nov. 3, 2025
Assess Fees (Subdivision)
Oct. 17, 2025
Plan Intake Passed
Oct. 17, 2025
Accepted for review
Oct. 16, 2025
Plan Intake Failed
Oct. 15, 2025
Application filed
Documents
Site plans
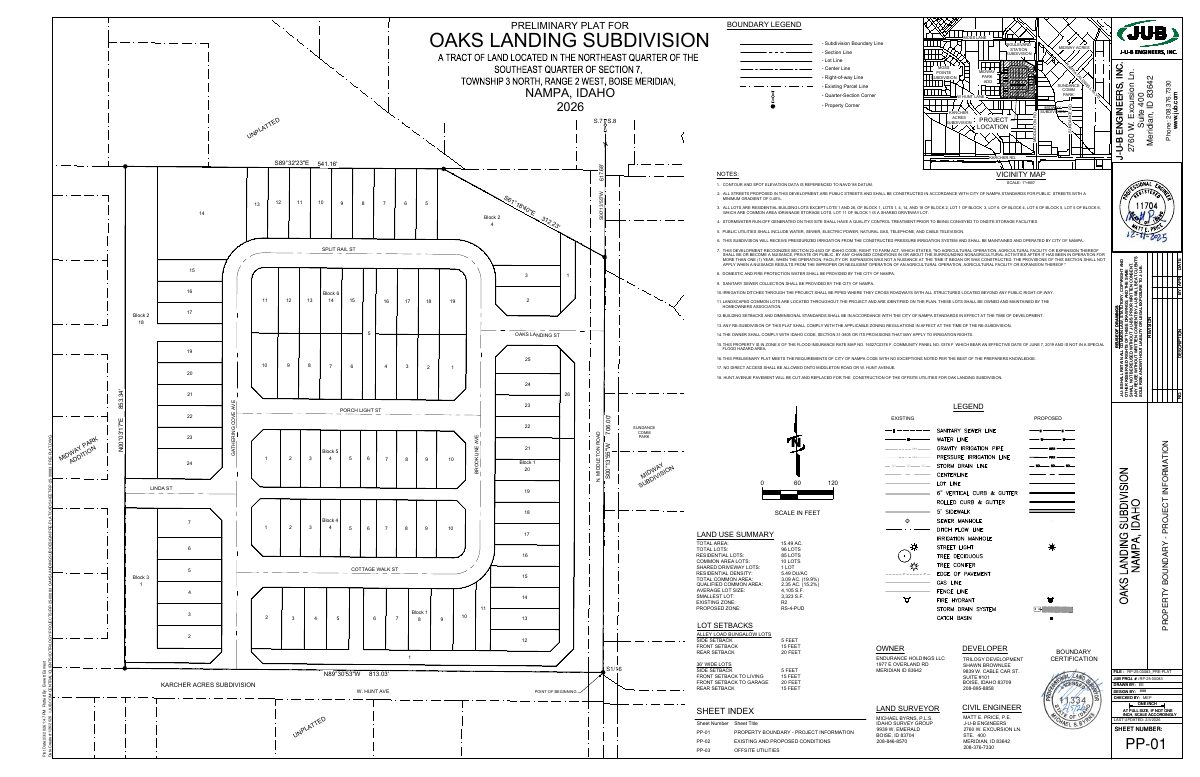
- Download Preliminary plat for Oaks Landing Subdivision
Five-page preliminary plat sheet by J-U-B Engineers showing boundary, lot layout, and general plat notes on public streets, stormwater treatment, utilities, pressurized irrigation, and right-to-farm disclosure.
Feb. 7, 2026 · 5 pages · 1.6 MB · PDF Prelim Plat
- Download Preliminary plat land use summary and data sheet
Land use summary for the Regatta Crossing preliminary plat, listing zoning, lot counts by type, road and open space areas, density, and utility providers.
Oct. 30, 2025 · 7 pages · 4.3 MB · Preliminary Plat Updated
- Download Phasing plan
Sheet dividing the subdivision into three phases, listing lot counts by type (commercial, townhome, RS4 and RS6 single-family) and acreage for each phase.
Oct. 15, 2025 · 1 page · 960 KB · Phasing Plan
- Download Zoning exhibit showing proposed lot layout
Site exhibit by Bailey Engineering listing proposed commercial, townhouse, single-family and common/open lots with their counts and acreages.
Oct. 15, 2025 · 1 page · 975 KB · Zoning Exhibit
Plans
- Download Amenity exhibit landscape plan
Overall landscape plan for Regatta Crossing showing the amenities legend: natural landscape areas, pathways, active and passive recreation, and entry monuments, dated 09.30.25.
Oct. 15, 2025 · 1 page · 4.2 MB · Amenity Exhibit
- Download Colored landscape plan
Colored site map showing lot and block layout, street frontages, and an emergency access route for the proposed preliminary subdivision plat.
Oct. 15, 2025 · 1 page · 4.1 MB · Colored Landscape Plan
- Download Fencing exhibit landscape plan
Overall landscape plan sheet showing fencing types and locations, including a 6-foot vinyl privacy fence, a 4-foot black wrought iron fence, and emergency access, dated 09.30.25.
Oct. 15, 2025 · 3 pages · 3.6 MB · Fencing Exhibit
- Download Pathway and interconnectivity map
Overall map of sidewalk, neighborhood and community pathways, with emergency access routes, for the Regatta Crossing subdivision plat, dated Sept. 30, 2025.
Oct. 15, 2025 · 1 page · 1.2 MB · Pathway & Interconnectivity Map
- Download Proposed building elevations and interiors, Regatta Crossing (Exhibit G)
Exhibit G elevation and interior sheets for single-family homes in RS6, RS4 and RD zones within the subdivision.
Oct. 15, 2025 · 3 pages · 513 KB · Proposed Building Elevations
- Download Landscape plan, overall sheet with area keys and code requirements
Overall landscape plan for the Regatta Crossing subdivision showing area sheet layout, tree and shrub code requirements, street buffer widths, and a table of trees and shrubs required and provided by street.
Oct. 15, 2025 · 19 pages · 4.5 MB · Landscape Plans
- Download Open space exhibit, overall landscape plan
Overall landscape plan showing qualified open space by block and lot, totaling about 5.76 acres (15.26% of the 37.74-acre site).
Oct. 15, 2025 · 1 page · 1.7 MB · Open Space Exhibit
Project narrative
- Download Letter of intent, updated
Cover letter for the annexation, planned unit development and preliminary plat applications for a roughly 15-acre cottage-style residential subdivision, with an exhibit index.
Feb. 7, 2026 · 19 pages · 2.9 MB · Narrative
- Download Narrative for annexation and preliminary plat, updated
Updated project narrative from the applicant covering the annexation and preliminary plat applications, site characteristics, open space, amenities, and exhibits for the 37.74-acre subdivision.
Oct. 30, 2025 · 20 pages · 3.1 MB · Narrative Updated
Staff reports
- Download Staff report for annexation, zoning and preliminary plat
City planning staff report for the March 2 council hearing on annexation, zoning and preliminary plat of a 37.74-acre subdivision, covering prior conditions and engineering comments.
May 1, 2026 · 103 pages · 37.4 MB · Available Online
- Download City engineering review comments and recommended conditions
Engineering Division review of the preliminary plat, covering annexation right-of-way, side path, traffic impact study, turn lanes, access and utilities conditions.
May 1, 2026 · 92 pages · 75.7 MB · Available Online
Decisions
- Download Decision letter on annexation, zoning and preliminary plat
City of Nampa council decision letter approving annexation and zoning with conditions on right-of-way dedication, traffic mitigation, and well and septic abandonment.
May 1, 2026 · 9 pages · 428 KB · Available Online
- Download Planning and Zoning Commission decision letter on annexation and preliminary plat
Letter recommending City Council approval of annexation, zoning and preliminary plat for the Regatta Crossing subdivision, with listed conditions of approval.
May 1, 2026 · 3 pages · 111 KB · Available Online
Notices
- Download Neighborhood meeting notice, corrected location and date
Notice inviting neighbors to an open-house meeting on the proposed annexation, zoning and preliminary plat of 38 acres, correcting the earlier meeting location and date.
Nov. 3, 2025 · 1 page · 404 KB · Neighborhood Mtg Notice
Application
- Download Master application for preliminary subdivision plat
City of Nampa Planning and Zoning master application form listing the applicant, owner and contractor contact details for a preliminary subdivision plat.
Feb. 7, 2026 · 2 pages · 829 KB · Master Application
- Download Master application for preliminary subdivision plat
Master application form for the Regatta Crossing preliminary subdivision plat, a 37.74-acre residential project, filed with the City of Nampa Planning and Zoning Department.
Oct. 30, 2025 · 2 pages · 1.5 MB · Application
- Download Pre-application meeting notes from planning and zoning inquiry
Notes from a May 21, 2025 planning staff pre-application meeting covering zoning setbacks, lot size and density standards, landscaping buffers, and open space requirements; not an approval.
Oct. 15, 2025 · 3 pages · 597 KB · Pre-Application Meeting Notes
Studies and reports
- Download Traffic impact study update
Updated October 2025 traffic impact study for the Regatta Crossing subdivision (formerly Valente), covering existing conditions, build-out traffic and needed mitigation improvements.
Oct. 15, 2025 · 128 pages · 6.2 MB · TIS
- Download Geotechnical evaluation
ALLWEST geotechnical evaluation of the Chapman Property site in Nampa, dated January 15, 2021, covering site conditions, subsurface soils, groundwater, and grading and foundation recommendations.
Oct. 15, 2025 · 37 pages · 1.2 MB · Geotech/Soil Reports
- Download Preliminary sewer and water report
Engineering report covering sewer tie-in, average and peak flow estimates, and water main requirements for the 162-lot subdivision.
Oct. 15, 2025 · 46 pages · 4.5 MB · Storm Water Reports
Other documents
- Subdivision plat checklist
Nov. 3, 2025 · Checklist
- Subdivision legal description
Oct. 15, 2025 · Legal Description - Word
- Affidavit of legal interest
Oct. 15, 2025 · Affidavit of Legal Interest
- Warranty deed
Oct. 15, 2025 · Warranty Deed
- Neighborhood meeting sign-in form
Oct. 15, 2025 · Neighborhood Mtg Sign-In Sheet
- Subdivision legal description
Oct. 15, 2025 · Legal Description
- Vicinity map
Oct. 15, 2025 · Vicinity Map