Development review · Planning application
6,000-square-foot machine shop building approved with conditions
The one-story metal building would hold a machine shop and small office, with 14 parking spaces. Approval requires landscaping to screen the overhead doors from the road and homes across it, plus shielded exterior lights. Decided Aug. 21.
Location
Neither the county's parcel map nor the address lookups we use have this filing's address, so it isn't on the map.
From the filing
The application's description as it appears in City of Nampa's record. See the official record
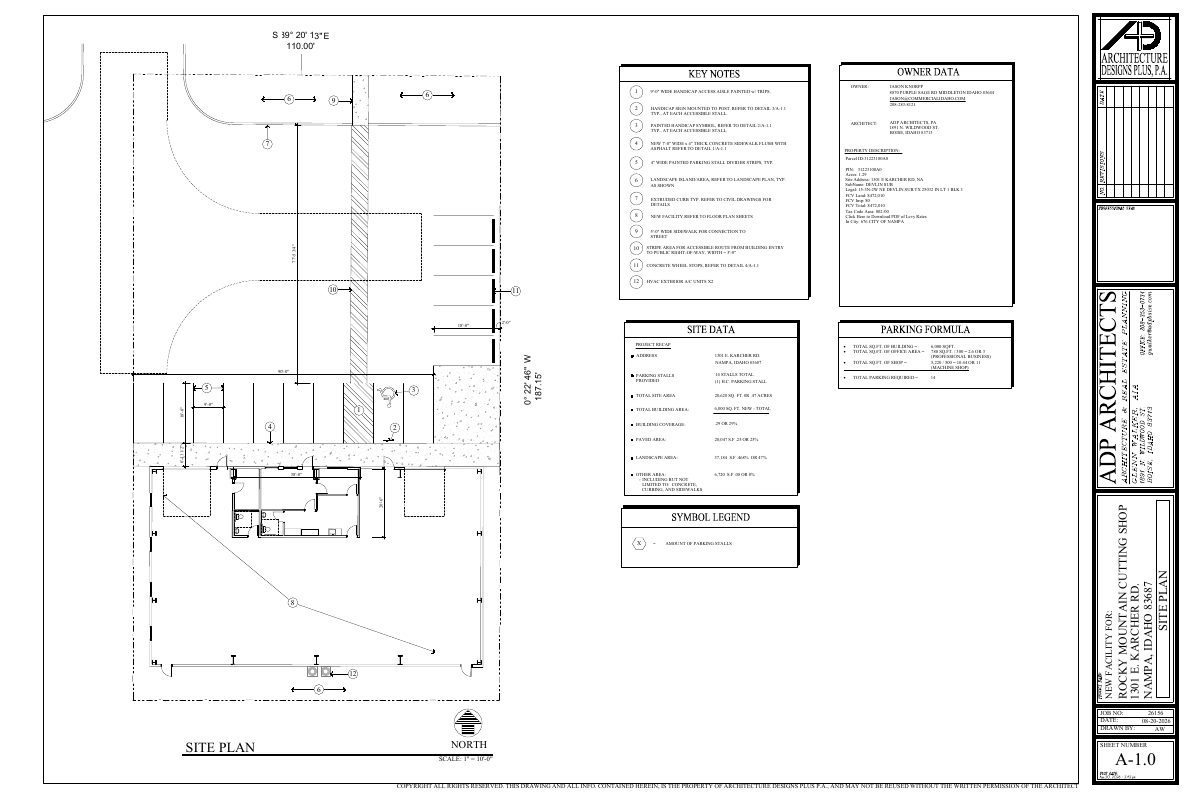
A new 6,000-square-foot metal building with an office and interior flex-space shop is approved for E Karcher Rd in Nampa, in a light industrial zone. The building will be used as a machine shop (Rocky Mountain Cutting Shop) and includes 14 parking stalls.
New 6,000 sq.ft. manufacturing facility with small office area.
Project name on file: Rocky Mountain Cutting Shop
Timeline
Aug. 21, 2026
Decision/Action Letter
Aug. 21, 2026
18 documents added
Aug. 21, 2026
Decision: Approved with Conditions
Aug. 21, 2026
P&Z Planner Review
Aug. 5, 2026
Assess Fees (Building & Site)
Aug. 5, 2026
Planning Application Review
Aug. 4, 2026
Application filed
Documents
Site plans
- Download Revised site plan (sheet A-1.0, revision 10)
Revised site plan for a 6,000 sq. ft. machine shop and office building, showing parking count (14 stalls, one accessible), building and paved area coverage, and sidewalk and landscape layout.
Aug. 21, 2026 · 1 page · 344 KB · REVISED site plan
- Download Site plan with parking and site data
Architect's site plan sheet A-1.0 for a new 6,000 sq. ft. machine shop facility, showing parking count, handicap stalls, sidewalks, landscape and coverage figures.
Aug. 4, 2026 · 1 page · 281 KB · Other
- Download Site details sheet A-1.1
Construction details for handicap parking signs, asphalt markings, sidewalk and curb sections, and concrete parking bumpers, with a pallet and model table for the bumpers.
Aug. 4, 2026 · 1 page · 224 KB · Site Plan
Renderings
- Download 3D renderings with building material callouts
Renderings of the north, south, east and west elevations listing finish materials, including black vinyl windows, metal siding in two tones, steel awning and metal fascia.
Aug. 4, 2026 · 2 pages · 250 KB · Building Finishes
Plans
- Download Revised building elevations, sheet A-3.0
Revised exterior elevations for a new metal-sided facility, with key notes on roofing, siding, doors, storefront glazing, and a front-elevation glazing calculation showing 10.05% compliance.
Aug. 21, 2026 · 1 page · 199 KB · REVISED elevations
- Download Overall floor plan, sheet A-2.0
Architectural overall floor plan for a new cutting shop facility, showing offices, a break room, restrooms, a service sink and a shop area, prepared by Architecture Designs Plus, P.A.
Aug. 4, 2026 · 1 page · 143 KB · Other
- Download Building elevations, sheet A-3.0
Overall building elevations (north, south, east and west) with key notes, a front-elevation glazing calculation showing 10.05% glazing, and metal roof, siding and door specifications.
Aug. 4, 2026 · 1 page · 165 KB · Building Elevations
- Download Landscape plan with planting notes and tree legend
Landscape plan sheet L1 showing ground cover areas, a Tatarian maple planting layout, irrigation controller notes, and tree planting details.
Aug. 4, 2026 · 1 page · 225 KB · Landscaping Plan
- Download Percentage of each material by elevation
Breakdown of material coverage percentages for the north, south, east and west building elevations, including glazing, overhead doors, metal awning and metal siding colors.
Aug. 4, 2026 · 1 page · 23 KB · Other
Project narrative
- Download Design review narrative
Cover letter and project narrative for a new 6,000-square-foot metal machine shop building, with parking count and site coverage figures.
Aug. 4, 2026 · 1 page · 99 KB · Narrative
Decisions
- Download Design review approval letter with landscape and lighting conditions
Staff approval of a new 6,000 sq. ft. light industrial metal building, conditioned on a full landscape plan with screening and irrigation, and shielded exterior lighting.
Aug. 21, 2026 · 4 pages · 768 KB · Decision Letter
Application
- Download Master application form
Blank-field city of Nampa planning application form listing the Design Review (5,000 SQFT or greater) request, with applicant, owner and contractor contact sections.
Aug. 4, 2026 · 2 pages · 311 KB · Other
Correspondence
- Download Applicant email responding to review comments
Applicant Blake Wolf replies to planner review comments with enhanced glass on overhead doors, interior HVAC with rear AC units, and residential-style bins instead of a dumpster.
Aug. 21, 2026 · 4 pages · 1.1 MB · Email response to review comments
Other documents
- Affidavit of legal interest
Aug. 4, 2026 · Affidavit of Legal Interest
- Download Lithonia ARC1 LED wall luminaire spec sheet
Manufacturer catalog sheet for the ARC1 LED wall-mounted light fixture, covering dimensions, lumen output by package, ordering options, and accessories.
Aug. 4, 2026 · 3 pages · 717 KB · Other
- Download Exterior color samples
One-page sheet of proposed exterior color samples for the design review application.
Aug. 4, 2026 · 1 page · 169 KB · Color Samples
- Design review packet
Aug. 4, 2026 · Checklist & Master Application
- Vicinity map
Aug. 4, 2026 · Vicinity Map