Subdivision · Planning application
46 single-family home lots approved with conditions in Nampa
Heartland Townhomes Property Management sought a final plat for 46 single-family detached home lots and 9 common lots on 14.59 acres. The Nampa City Council approved it Feb. 3, 2025, with conditions that include finishing an offsite water main and renaming a street before the plat is signed.
From the filing
The application's description as it appears in City of Nampa's record. See the official record
Heartland Townhomes Property Management, through agent Kent Brown, is asking the City of Nampa to approve the final plat for Spring Hollow Ranch No 4, a subdivision at 8142 Ustick Road on 14.59 acres zoned for single-family homes. The plan includes 46 buildable lots for single-family detached homes and 9 common lots. Staff recommends approval, and the item goes to the Planning & Zoning Commission as a consent agenda item with a recommendation to City Council.
Single-family residential development consisting of 45 buildable and 9 common lots on 14.59 acres in the RS8.5 zone.
Project name on file: Spring Hollow Ranch No 4
Timeline
March 25, 2026
17 documents added
Feb. 4, 2025
City Council Decision/Action Letter
Feb. 4, 2025
P&Z Commision Decision/Action Letter
Feb. 3, 2025
Decision: Approved with Conditions
Nampa City Council: Approved with Conditions.
Feb. 3, 2025
Public hearing: Nampa City Council
Dec. 20, 2024
Notice to Agencies/Departments
Dec. 20, 2024
Set Date for Public Meeting
Dec. 16, 2024
Plan Intake Passed
Dec. 16, 2024
Assess Fees (Subdivision)
Dec. 16, 2024
Accepted for review
Nov. 14, 2024
Plan Intake Failed
Nov. 4, 2024
Application filed
Documents
Plans
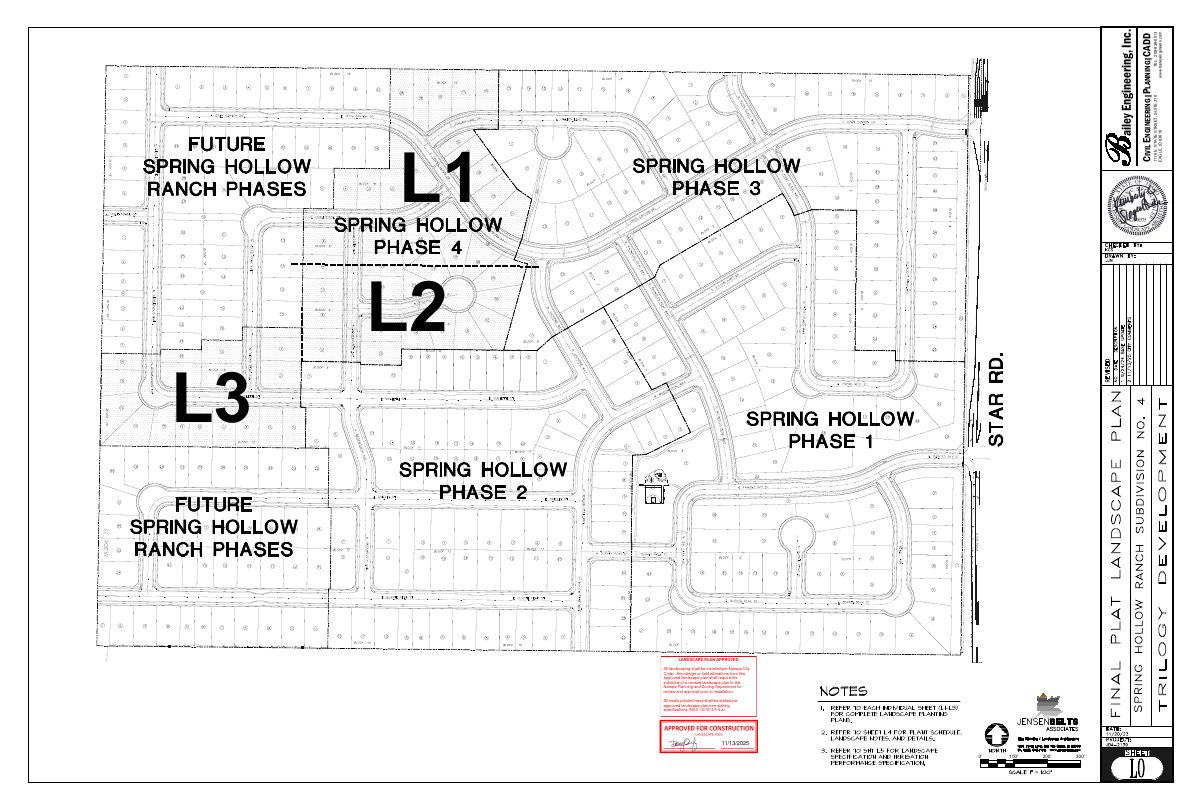
- Download Approved landscape plan and phasing plan
Approved landscape plan sheets for the Spring Hollow Ranch No. 4 subdivision, with landscape notes on installation, tree staking, and revisions, plus irrigation and landscape specifications.
March 25, 2026 · 6 pages · 5.3 MB · APPROVED Landscaping Plan
- Download Approved landscape plan with phasing, sheets L1 to L3
Bailey Engineering landscape plan stamped approved 11/13/2025, with phase layout, tree staking note, and landscape and irrigation specifications.
Nov. 13, 2025 · 6 pages · 5.3 MB · Landscape Plan approved 11-13-2025
Staff reports
- Download Staff report for final plat approval
Planning staff report recommending City Council approval of the 46-lot final plat, with agency comments from engineering and fire district attached.
Jan. 24, 2025 · 45 pages · 19.3 MB · Staff Report
Decisions
- Download Planning and Zoning Commission decision letter on final plat
Letter notifying the applicant that the Commission recommended approval of the final plat for subdivision No. 4 to City Council, subject to listed conditions of approval.
Feb. 4, 2025 · 2 pages · 195 KB · Decision Letter
Other documents
- Revised subdivision plat application, Spring Hollow Ranch No. 4
Dec. 12, 2024 · Application Revised
- Revised narrative, Spring Hollow Ranch No. 4
Dec. 11, 2024 · Narrative Revised
- Final plat, Spring Hollow Ranch No. 4, revised
Dec. 11, 2024 · Final Plat Revised
- Legal description, Subdivision No. 4
Nov. 4, 2024 · Legal Description - Word
- Legal description, Subdivision No. 4
Nov. 4, 2024 · Legal Description
- Affidavit of legal interest
Nov. 4, 2024 · Affidavit of Legal Interest
- Building elevations
Nov. 4, 2024 · Building Elevations
- Geotechnical report
Nov. 4, 2024 · Geotech/Soil Reports
- Drainage calculation package, stamped
Stamped drainage calculations for the Spring Hollow Ranch 4 subdivision plat, submitted as part of the final plat review.
Nov. 4, 2024 · Storm Water Reports
- Open space exhibit
Nov. 4, 2024 · Open Space Exhibit
- Spring Hollow Ranch 4 submittal set
Nov. 4, 2024 · Improv/Const Drawings
- Modified preliminary plat (copy 3)
Nov. 4, 2024 · Preliminary Plat
- Final plat landscape plan
Nov. 4, 2024 · *OLD*Landscape Plans

