Subdivision · Planning application
28-home single-family subdivision approved by Nampa City Council
The council approved the final plat on July 6 for 28 single-family lots and 6 common lots on 6.36 acres of former pasture. Conditions include a public pathway easement and pathway construction along the Elijah Drain. Lennar Homes is the developer.
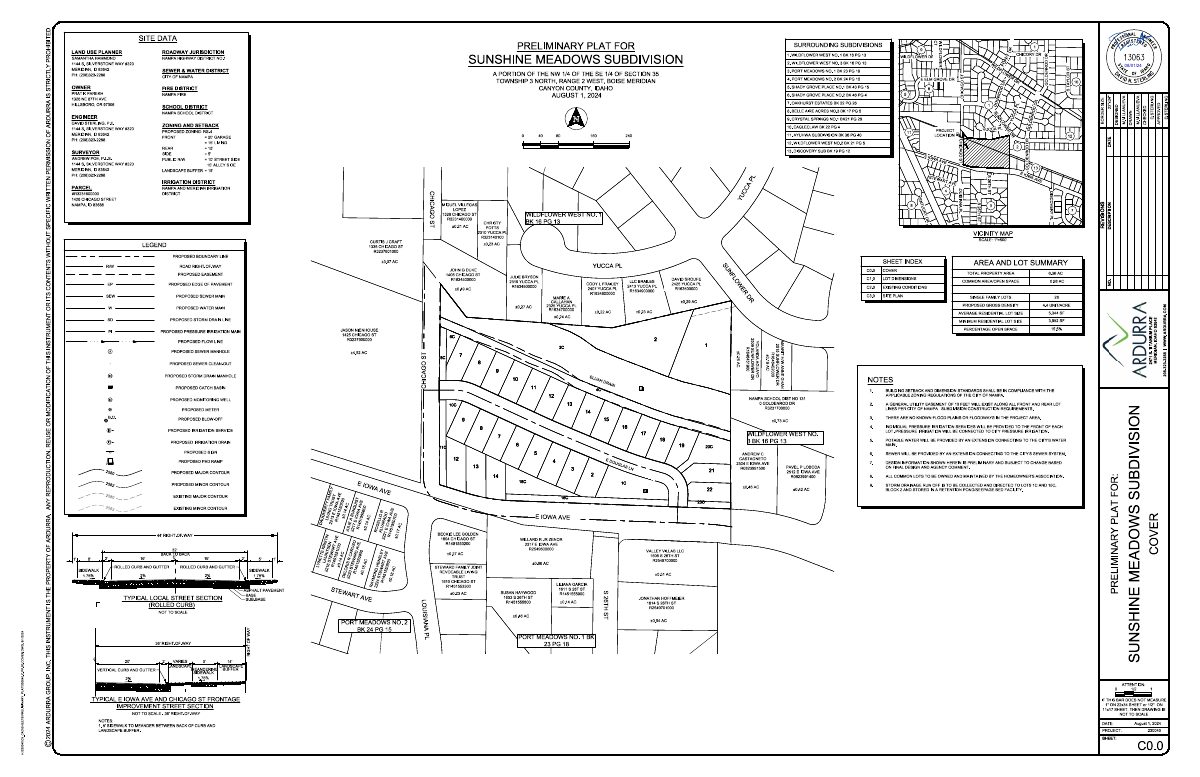
From the filing
The application's description as it appears in City of Nampa's record. See the official record
Final plat approval for Sunshine Meadows, a 28-lot single-family detached subdivision with 6 common area lots at 1426 Chicago Street in Nampa. The site is zoned single-family residential and the developer is Lennar Homes. The City Council approved the plat with conditions, including a public pathway along the Elijah Drain.
28 buildable lots and 6 common lots on 6.36 acres in RS4 zoning district.
Project name on file: Sunshine Meadows
Timeline
Aug. 18, 2026
24 documents added
July 8, 2026
Assess Fees (Subdivision)
July 7, 2026
City Council Decision/Action Letter
July 7, 2026
P&Z Commision Decision/Action Letter
July 6, 2026
Decision: Approved
Nampa City Council: Approved.
July 6, 2026
Public hearing: Nampa City Council
May 14, 2026
Set Date for Public Meeting
May 14, 2026
Notice to Agencies/Departments
April 22, 2026
Plan Intake Passed
April 22, 2026
Accepted for review
April 20, 2026
Plan Intake Failed
April 13, 2026
Application filed
Jan. 6, 2025
Create/Link Subdivision Plat - Preliminary
Documents
Site plans
- Download Preliminary plat site data sheet
Cover sheet of the Sunshine Meadows preliminary plat listing site data, surrounding subdivisions, zoning and setback standards, and the surveyor, engineer and agency contacts.
April 13, 2026 · 4 pages · 4.9 MB · Preliminary Plat
Plans
- Download Improvement drawings, revised set
Civil construction plan set for the Wildflower West subdivision in Nampa, covering roadway, grading, drainage, sewer, water and pressure irrigation improvements across about 30 pages.
Aug. 18, 2026 · 30 pages · 37.6 MB · Improv/Const Drawings
- Download Estimated construction quantities, signed
Engineer's letter to the City of Nampa listing estimated linear feet of pipe, curb and gutter, sidewalk, and paving square yards for the subdivision.
June 29, 2026 · 1 page · 113 KB · Improv/Const Drawings
- Download Revised construction plans cover sheet and index
Cover sheet and index of drawings for the revised construction plans of the Sunshine Meadows subdivision, listing roadway, grading, drainage, sewer and water sheets.
June 29, 2026 · 30 pages · 34.3 MB · Improv/Const Drawings
- Download Final plat, Sunshine Meadows Subdivision (updated May 11, 2026)
Updated final plat for the Sunshine Meadows Subdivision showing lot layout, survey tie-ins, easements, and plat notes on irrigation service and right-to-farm recognition.
May 11, 2026 · 3 pages · 5.4 MB · Final Plat updated 05-11-2026
- Download Open space exhibit, updated May 11 2026
Landscape exhibit for the Sunshine Meadows final plat showing qualified open space calculations, a legend, and a 10-foot accessible pathway, prepared April 30, 2026.
May 11, 2026 · 1 page · 1.1 MB · Open space exhibit updated 05-11-2026
- Download Construction plans cover sheet for Sunshine Meadows subdivision
Civil construction plan set cover sheet with legend, site data (28 developable single-family lots, 33 total), benchmarks, legal description and owner and engineer contacts.
April 13, 2026 · 29 pages · 33.2 MB · Improv/Const Drawings
- Download Final plat for Sunshine Meadows Subdivision
Final subdivision plat showing lot layout, boundary monuments, curve and line tables, and easements for Sunshine Meadows Subdivision in Nampa, dated 2026.
April 13, 2026 · 3 pages · 5.0 MB · Final Plat
- Download Landscape plan for Sunshine Meadows subdivision
Landscape construction set sheets with plant schedules, tree requirements, street buffer and turf calculations, and fence schedule, prepared March 2026.
April 13, 2026 · 6 pages · 6.9 MB · Landscape Plans
- Download Building elevations, draft
Draft building elevation drawings for the Sunshine Meadow subdivision, submitted by Lennar; the extracted text is garbled, so details are unclear.
April 13, 2026 · 6 pages · 6.7 MB · Building Elevations
- Download Open space exhibit
Landscape exhibit for the Sunshine Meadows subdivision showing qualified open space calculations, with about 0.80 acres (13%) provided against 0.64 acres (10%) required.
April 13, 2026 · 1 page · 1.0 MB · Open Space Exhibit
Project narrative
- Download Storm drainage report
Engineering report by KM Engineering for a 34-lot residential subdivision in Nampa, covering stormwater design, peak flows, traps, inlets, seepage beds, and percolation ponds.
April 22, 2026 · 69 pages · 13.9 MB · Storm Drain Report
- Download Project narrative letter for final plat
Cover letter from KM Engineering for Lennar Homes describing the final plat: 33 lots (28 buildable, 5 common) on about 6.36 acres, with conditions of approval stated as satisfied.
April 13, 2026 · 1 page · 109 KB · Narrative
Staff reports
- Download Staff report for Sunshine Meadows final plat
Planning staff recommend approval of the 28-lot single-family final plat, which conforms to the preliminary plat, and summarize Nampa Engineering's plat and drawing comments.
July 8, 2026 · 34 pages · 22.0 MB · Staff Report
Decisions
- Download Final plat approval decision letter
Letter notifying the applicant that City Council approved the Sunshine Meadows final plat for 28 single-family lots and 6 common area lots, subject to seven conditions.
July 8, 2026 · 17 pages · 6.7 MB · Decision Letter
Application
- Download Master application for final subdivision plat
Planning and Zoning master application for the final plat of a 28-lot residential subdivision on about 6.36 acres, with 6 common-area lots and internal roadways.
May 11, 2026 · 2 pages · 504 KB · Application updated 05-11-2026
Studies and reports
- Download Geotechnical report, appendix D
Geotechnical investigation and foundation evaluation by Atlas Technical Consultants, dated March 3, 2022, with fieldwork in February 2022 for a residential subdivision.
April 13, 2026 · 35 pages · 2.1 MB · Geotech/Soil Reports
Correspondence
- Download Review comment and response log
Engineer's log responding to city review comments on the final subdivision plat, listing each comment with the design team's response, such as revised callouts, removed tees, and fee-in-lieu cost estimates.
Aug. 18, 2026 · 2 pages · 354 KB · Other
- Download City review comment and response log
Response log from the City of Nampa Engineering Division's June 8, 2026 review, listing each comment with the engineer's response and sheet references for the subdivision plat.
June 29, 2026 · 15 pages · 1.7 MB · Improv/Const Drawings
Other documents
- Download Contractor bid proposal and cost estimate
Itemized bid from Knife River Corporation totaling $255,731.50 for water, culvert, paving, curb and walk work, with bid notes and exclusions.
Aug. 18, 2026 · 3 pages · 128 KB · Other
- Quitclaim deed
April 21, 2026 · Deed
- Legal description
April 13, 2026 · Legal Description - Word
- Legal description
April 13, 2026 · Legal Description
- Signed affidavit
Signed affidavit of legal interest filed with the final subdivision plat application; the contents were not available to summarize.
April 13, 2026 · Affidavit of Legal Interest
