Subdivision · Planning application
Approved with conditions: 28 single-family homes on 6.36 acres
The plan would rezone the 6.36-acre site to allow single-family homes and create 28 home lots with about 0.98 acres of open space. Conditions cover street work, a pathway easement along the drain, utility extensions, and removing any wells or septic systems when lots are built.
From the filing
The application's description as it appears in City of Nampa's record. See the official record
A developer proposes rezoning a 6.36-acre property at 1426 Chicago Street in Nampa from suburban residential (RA) to single-family residential (RS4) and subdividing it into 28 single-family lots. The plan also includes 11 common lots with 0.98 acres of open space, including a picnic area and a walking path along the Elijah Drain, and would connect East Iowa Avenue.
The proposed rezone from its current zoning designation RA (Suburban Residential) to RS-4 (2.5 to 8 d.u. per acre). Concurrently, we request approval for a preliminary plat that includes a gross density of 4.4 units/acre with an average residential lot size of 5,344 SF and a minimum residential lot size of 3,952 SF, allowing for .98 acres of common area/open space. This development includes 26 Single-Family homes south of the Elijah Drain and 2 Single-Family Residential lots North of the Elijah Drain.
Project name on file: Sunshine Meadows
Timeline
May 20, 2025
24 documents added
Feb. 12, 2025
P&Z Commision Decision/Action Letter
Feb. 11, 2025
Decision: Approved with Conditions
Nampa Planning and Zoning Commission: Approved with Conditions.
Feb. 11, 2025
Public hearing: Nampa Planning and Zoning Commission
Jan. 6, 2025
Notice to Agencies/Departments
Jan. 6, 2025
Create/Link Zoning Map Amendment or Rezone
Jan. 2, 2025
Assess Fees (Subdivision)
Dec. 17, 2024
Plan Intake Passed
Dec. 17, 2024
Accepted for review
Oct. 30, 2024
Plan Intake Failed
Oct. 8, 2024
Application filed
Documents
Site plans
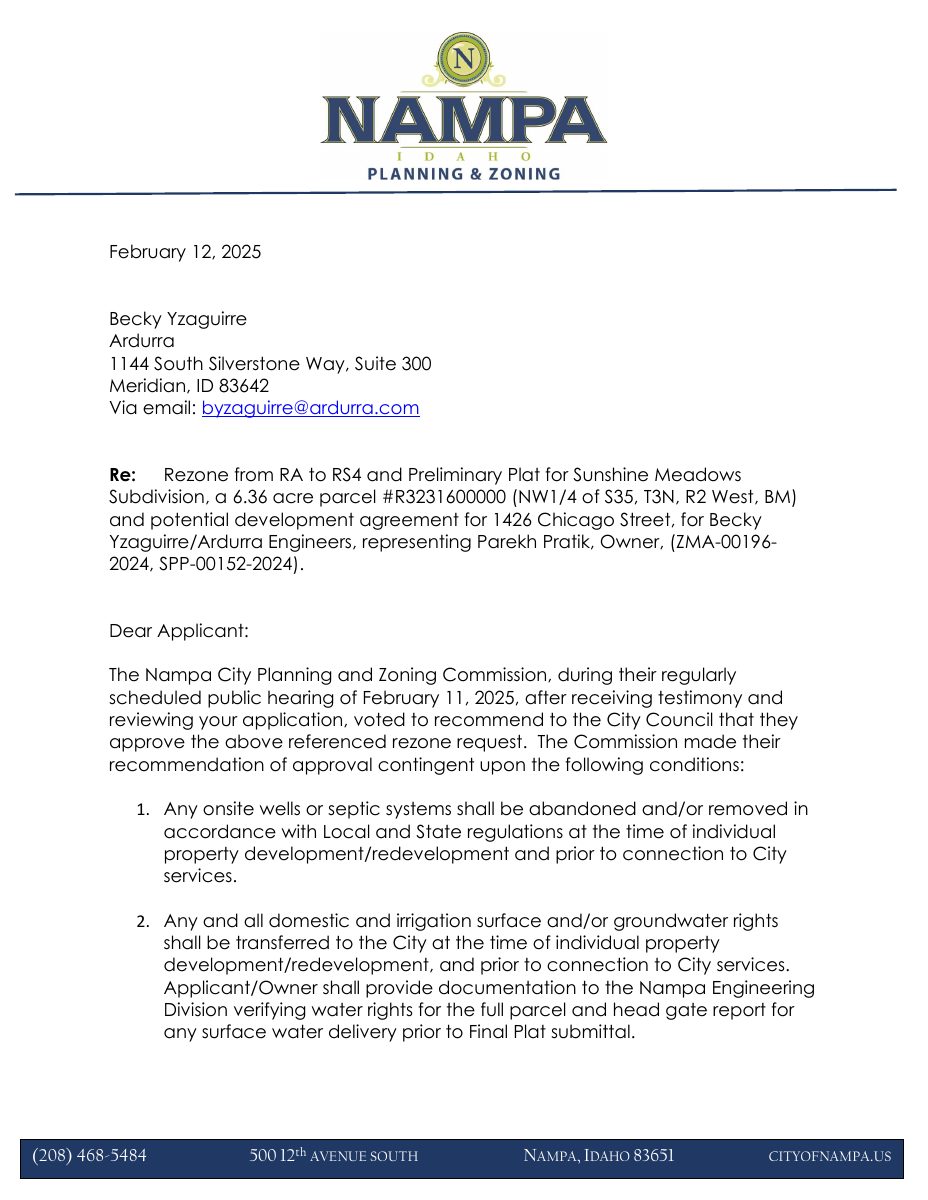
- Download Planning and Zoning Commission recommendation letter on rezone and preliminary plat
Letter from the city planning department to the applicant's engineer reporting the Commission's recommended approval of the rezone, subject to four conditions, with City Council hearing to follow.
Feb. 12, 2025 · 18 pages · 8.1 MB · Available Online
Project narrative
- Subdivision narrative
Oct. 8, 2024 · 9.8 MB · Storm Water Reports
Staff reports
- Download Staff report for rezone and preliminary plat, Sunshine Meadows
Staff report for the May 5, 2025 City Council public hearing on rezoning from RA to RS4 and a preliminary plat for 28 single-family homes, with engineering and utility details.
May 20, 2025 · 47 pages · 17.8 MB · Available Online
- Download Staff report for rezone and preliminary plat, Sunshine Meadows
Planning staff report recommending action on rezoning from RA to RS4 and a preliminary subdivision plat for 28 single-family homes and 11 common lots, with utility and frontage road details.
Feb. 12, 2025 · 49 pages · 21.7 MB · Available Online
Decisions
- Download Council decision letter on rezone and preliminary plat
Letter notifying the applicant that City Council approved the rezone to RS4 and preliminary plat with two code exceptions and conditions, including water rights and utility requirements.
May 20, 2025 · 14 pages · 4.5 MB · Available Online
Application
- Download Master application form for preliminary subdivision plat
Planning and Zoning master application for the Sunshine Meadows preliminary subdivision plat, filed with a related rezone application; lists applicant, owner, and contractor contacts.
Jan. 6, 2025 · 2 pages · 404 KB · Application
Other documents
- Subdivision checklist
Jan. 2, 2025 · Checklist
- Revised narrative
Dec. 31, 2024 · Narrative Revised
- Revised preliminary plat
Dec. 31, 2024 · Prelim Plat Revised
- Pre-application meeting notes from Planning and Zoning
Dec. 17, 2024 · Pre-App Mtg Notes - P&Z - Mar 2024
- Pre-application meeting notes from Planning and Zoning
Dec. 17, 2024 · Pre-App Mtg Notes - P&Z - Mar 2023
- Neighborhood meeting notice
Dec. 17, 2024 · Neighborhood Mtg Notice
- Neighborhood meeting mailing list
Dec. 17, 2024 · Neighborhood Mtg Mailing List
- Building elevations
Dec. 17, 2024 · Building Elevations
- Geotechnical report
Oct. 8, 2024 · Geotech/Soil Reports
- Engineering division pre-application meeting notes
Oct. 8, 2024 · Pre-App Mtg Notes - Engineering
- Pre-plat legal description
Oct. 8, 2024 · Legal Description - Word
- Pre-plat legal description
Oct. 8, 2024 · Legal Description
- Open space exhibit
Oct. 8, 2024 · Open Space Exhibit
- Signed preliminary landscape plan
Oct. 8, 2024 · Landscape Plans
- Affidavit of legal interest
Oct. 8, 2024 · Affidavit of Legal Interest
- Quitclaim deed
Oct. 8, 2024 · Quitclaim Deed
- Neighborhood meeting sign-in sheet
Oct. 8, 2024 · Neighborhood Mtg Sign-In Sheet
- Vicinity map
Oct. 8, 2024 · Vicinity Map
