Subdivision · Planning application
Final plat sought for 96 fourplex units, 18 townhouse lots and 43 detached lots
The first phase of Trestle Creek covers 23.4 acres of irrigated farmland and includes 24 fourplex buildings. The application is in review, and a public hearing set for Aug. 17 has already been held, with no decision on file.
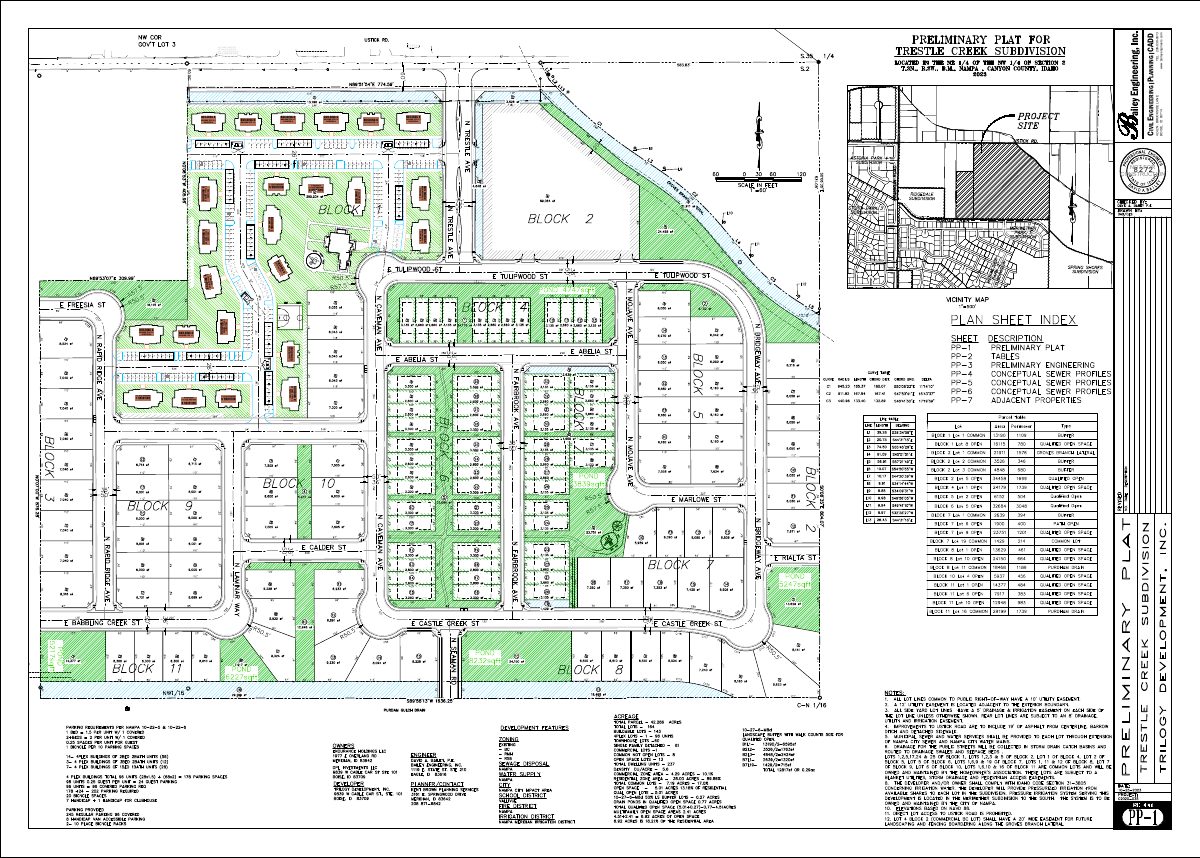
From the filing
The application's description as it appears in City of Nampa's record. See the official record
Final plat application for Trestle Creek no 1 with 24 fourplexes with 96 units and 18 townhouse lots and 43 detached lots
Project name on file: Trestle Creek No 1
Timeline
Sept. 2, 2026
City Council Decision/Action Letter
Sept. 2, 2026
P&Z Commision Decision/Action Letter
Aug. 17, 2026
Public hearing: Nampa City Council
July 1, 2026
Set Date for Public Meeting
July 1, 2026
Notice to Agencies/Departments
June 29, 2026
Assess Fees (Subdivision)
June 29, 2026
13 documents added
May 27, 2026
Plan Intake Passed
May 27, 2026
Accepted for review
May 22, 2026
Plan Intake Failed
May 20, 2026
Application filed
Documents
Site plans
- Download Final subdivision plat full set
Seven-page set of final plat sheets, with building type and elevation labels and an engineer's stamp, prepared by Bailey Engineering, Inc.
May 20, 2026 · 7 pages · 4.7 MB · Preliminary Plat
Plans
- Download Final plat, Trestle Creek Subdivision No. 1, phase 1
Recorded-style final plat sheet for Trestle Creek Subdivision No. 1 in the City of Nampa, showing boundary, lot layout, easement notes and the Right to Farm Act disclosure.
June 5, 2026 · 8 pages · 1.0 MB · Final Plat
- Download Open space exhibit, Phase 1
Open space exhibit sheet for Phase 1 of the Trestle Creek final subdivision plat, prepared by Bailey Engineering, Inc.
June 5, 2026 · 1 page · 2.2 MB · Open Space
- Download Exterior paint scheme and elevations for Jump Creek 4-plex
Color and material schemes for the Jump Creek 4-plex elevations, including siding, trim, roofing and paint color codes across several unit types.
May 20, 2026 · 10 pages · 9.2 MB · Building Elevations
- Download Construction drawing set, Trestle Creek final plat submittal
Engineering construction drawing set prepared by Bailey Engineering, Inc., dated March 15, 2026, for a final subdivision plat submittal; 47 pages.
May 20, 2026 · 47 pages · 45.3 MB · Improv/Const Drawings
- Download Landscape plan, final plat
Landscape and irrigation specification pages and site plan sheets showing building layout and future phase areas for the Trestle Creek subdivision.
May 20, 2026 · 7 pages · 8.8 MB · Landscape Plans
Project narrative
- Download Cover letter for final plat, phase one
Planning consultant's request for final plat approval of phase one, describing 24 four-plex buildings (96 units), 18 townhome lots, 44 single-family lots and 16 common lots on 23.434 acres.
June 5, 2026 · 1 page · 134 KB · Narrative
Studies and reports
- Download Geotechnical evaluation
Geotechnical evaluation by ALLWEST covering site conditions, subsurface soils, laboratory testing, and grading, drainage, and foundation recommendations for the subdivision, dated June 22, 2022.
May 20, 2026 · 41 pages · 2.8 MB · Geotech/Soil Reports
- Download Drainage report package, Trestle Creek No. 1
Drainage calculations by Bailey Engineers for the 23.43-acre subdivision, covering Rational Method analysis, 100-year storage sizing, and storm drain design.
May 20, 2026 · 54 pages · 6.0 MB · Storm Water Reports
Other documents
- Phase 1 checklist
June 29, 2026 · Checklist
- Affidavit of legal interest, Endurance Holdings
Affidavit from Endurance Holdings filed as proof of legal interest in the final subdivision plat application.
May 20, 2026 · Affidavit of Legal Interest
- Subdivision legal description, No. 1
May 20, 2026 · Legal Description - Word
- Subdivision legal description, No. 1
May 20, 2026 · Legal Description
