Skip to content

Planning project · Planning application

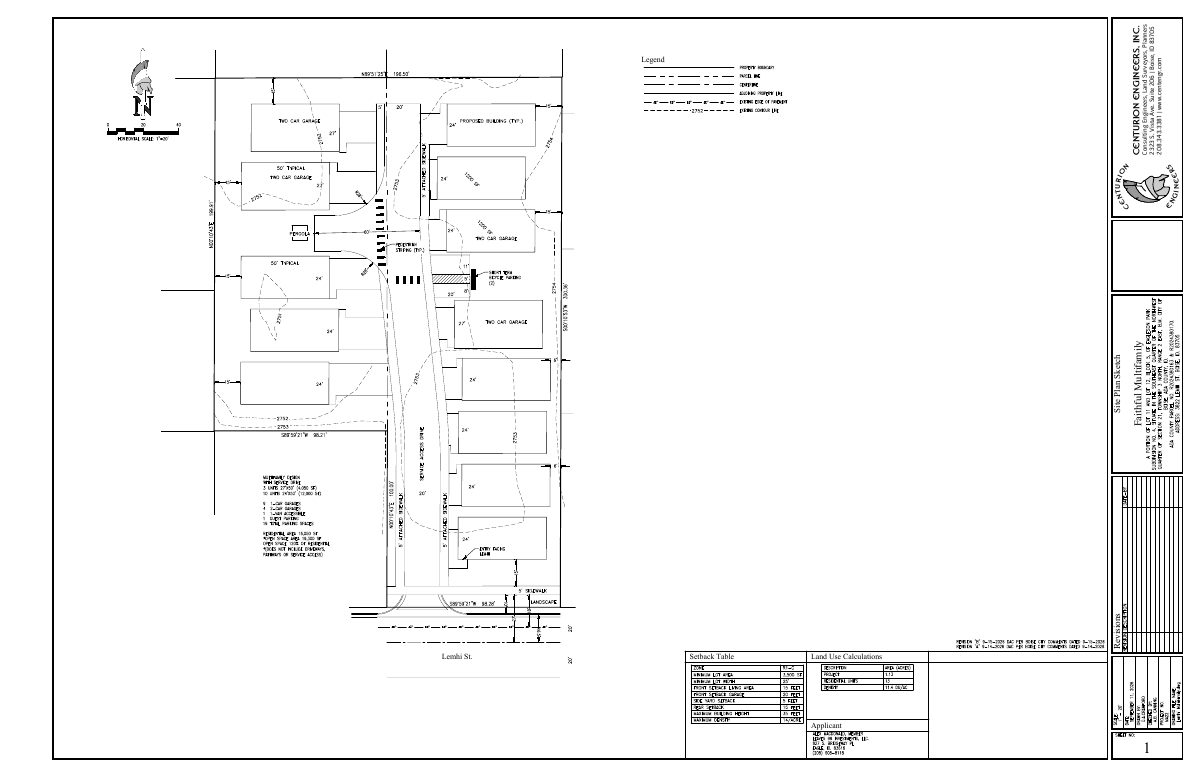
13-unit multi-family development proposed on 0.68-acre site

The plan would add 13 homes on a lot of about two-thirds of an acre that is now residential. City staff are reviewing the application, and a site plan is on file.

In reviewFiled July 22, 2026PLN26-00689Vista · 3822 W Lemhi St

Floodplain-hillside · Planning application

Floodplain and hillside review sought for 0.2-acre residential lot

The application, filed July 22, asks for an administrative floodplain and hillside review on a 0.2-acre site. It is under city review and no decision has been made. The filing does not describe what would be built.

SubmittedFiled July 22, 2026CFH26-00050Barber Valley · 5759 S Brian Way

Historic preservation · Planning application

Sunroom addition to garage approved in historic district

The city approved a certificate of appropriateness for a sunroom addition to a garage on a 0.15-acre residential lot. The file also notes a variance and tree removal.

ApprovedFiled July 21, 2026DRH26-00236North End · 1919 N Harrison Blvd

Planning project · Planning application

Demolition of single-family home approved on small lot

The city approved a request to demolish an existing single-family home on a 0.19-acre lot. The administrative approval was issued Aug. 28. The filing does not say what, if anything, will replace it.

ApprovedDecided Aug. 28, 2026PLN26-00686South Cole · 2317 S Three Mile Creek Way

Assured water supply · Planning application

Water supply approved for project on undeveloped land

City of Boise Public Works reviewed the assured water supply application, found it complete and approved it. The approval letter does not say what is being built or how large the project is.

ApprovedFiled July 18, 2026AWS26-00033South Cole · 8373 W Victory Rd

Planning project · Planning application

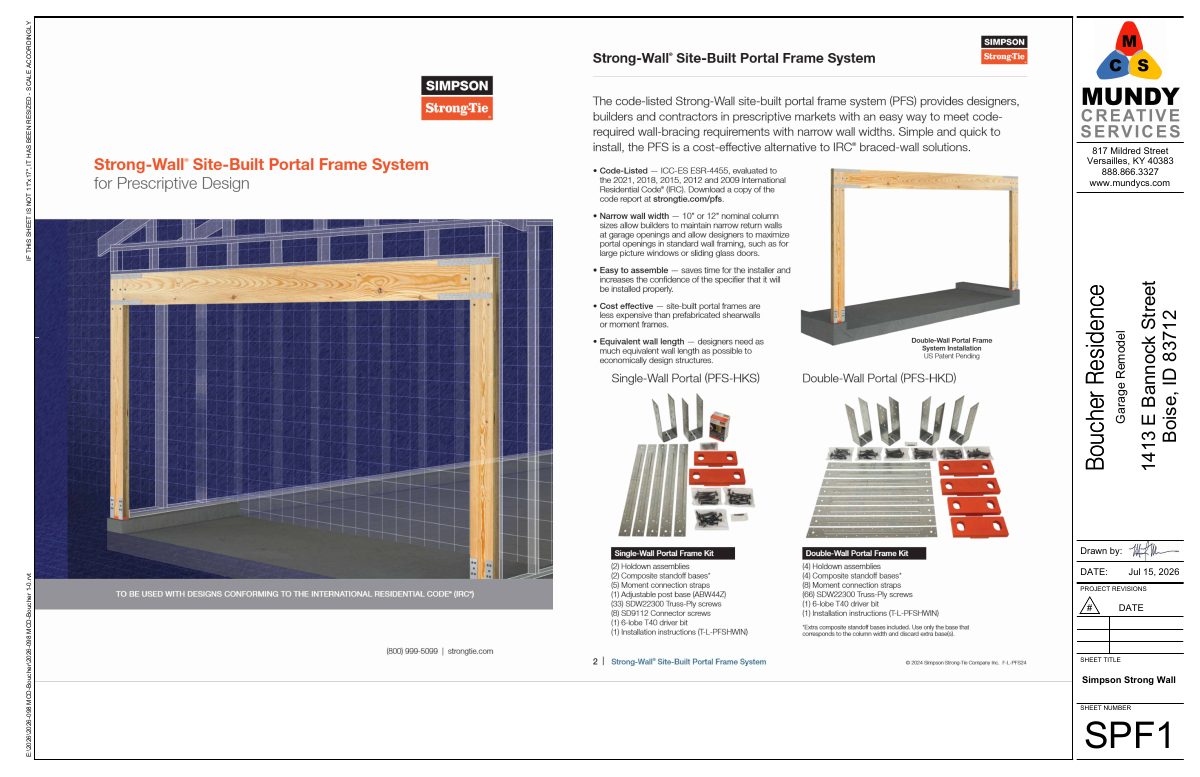
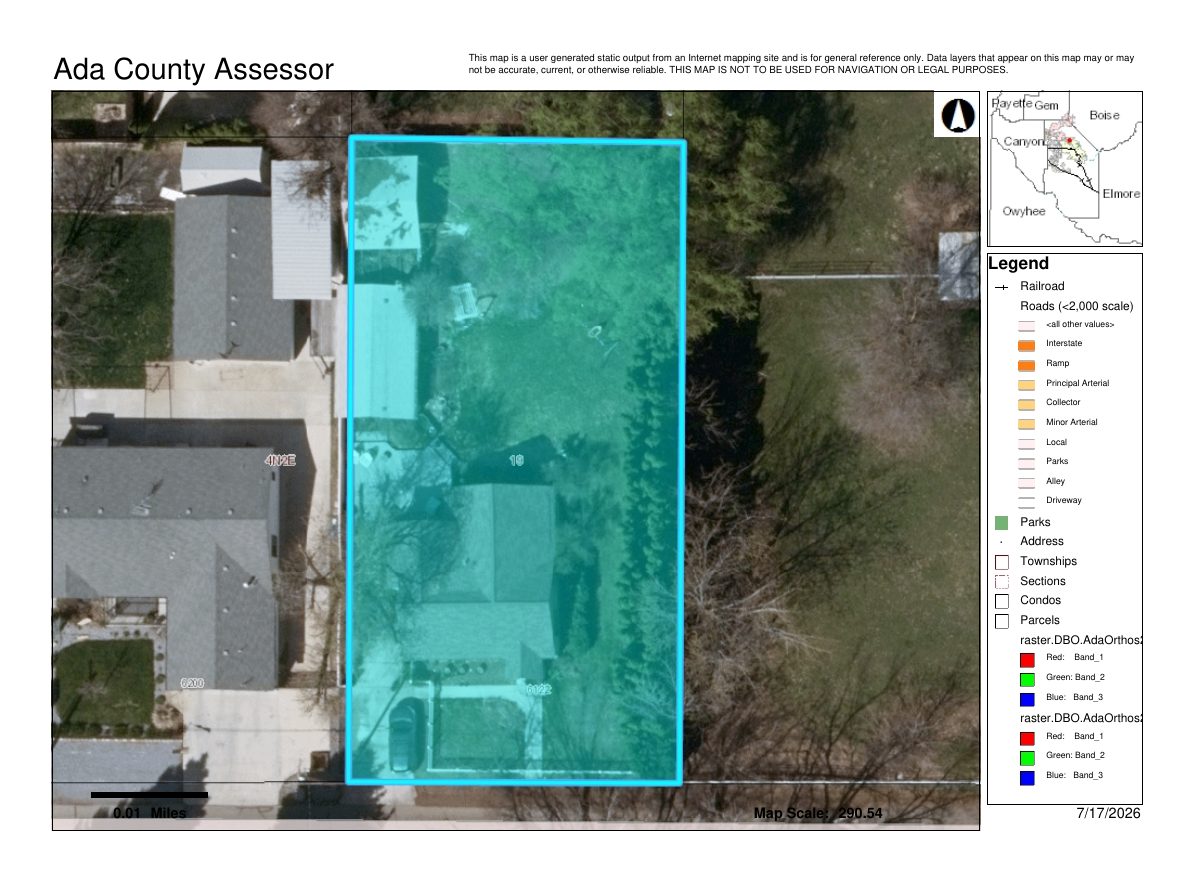
Demolition of single-family home approved

City staff approved a permit on Aug. 28 to demolish a single-family home on a roughly quarter-acre residential lot. The application was filed July 17, and the file does not say what will replace the house.

ApprovedDecided Aug. 28, 2026PLN26-00681Collister · 6122 W Elmer St

Planning project · Planning application

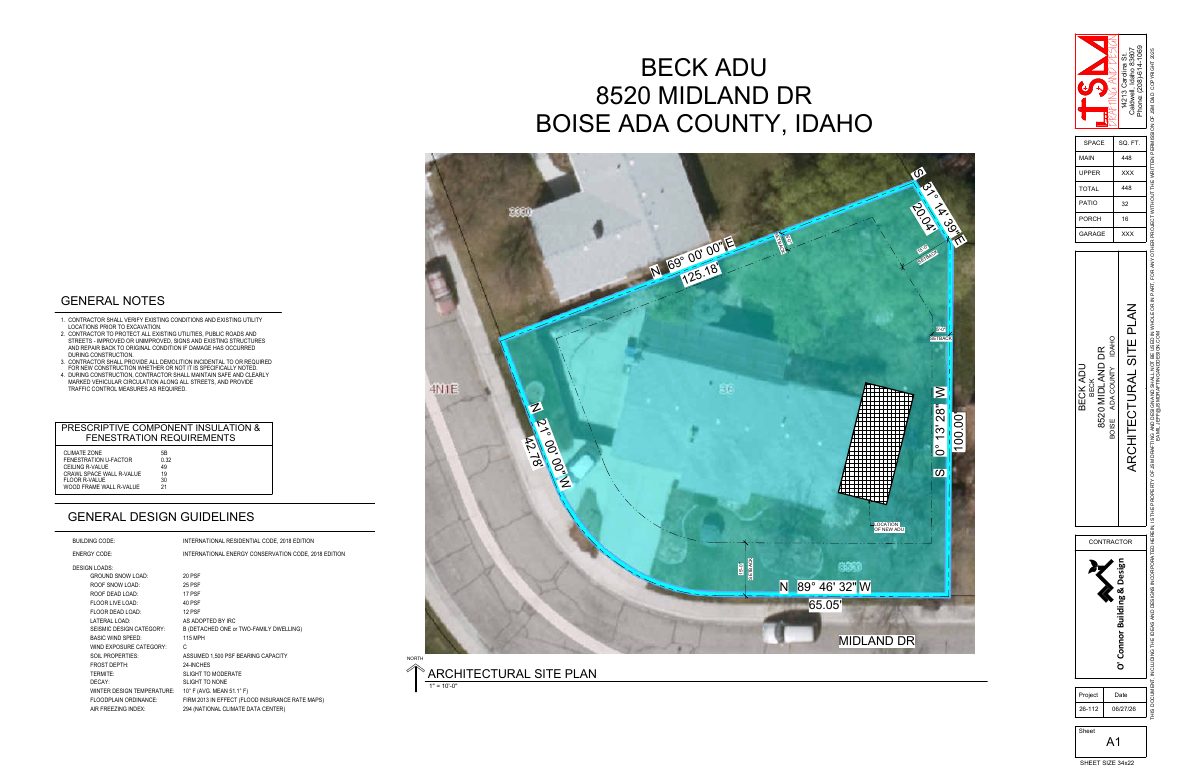
Accessory dwelling unit added to single-family home approved

The city approved a zoning certificate on Sept. 4 for an attached accessory dwelling unit of about 448 square feet at the back of an existing house. The plan also involves removing a walnut tree.

ApprovedDecided Sept. 4, 2026PLN26-00680West Bench · 8520 W Midland Dr

Zoning certificate · Planning application

Zoning certificate sought for 1.07-acre commercial site

A zoning certificate request filed July 17 is under administrative review. The site covers 1.07 acres of commercial land in a mixed-use zone. The filing does not say what would be built or changed.

In reviewFiled July 17, 2026CZC26-00181West Boise · 1115 N Cole Rd

Record of survey · Planning application

Lot line adjustment for two townhomes returned to applicant, on hold

The request would adjust a property line on a 0.31-acre residential site and create two townhome lots. The city returned the application to the applicant, so it is on hold pending changes. Staff would handle review administratively.

On holdFiled July 16, 2026ROS26-00004Veterans Park · 5218 W Wylie Ln

Planning project · Planning application

Backyard swimming pool and spa proposed on hillside lot at existing home

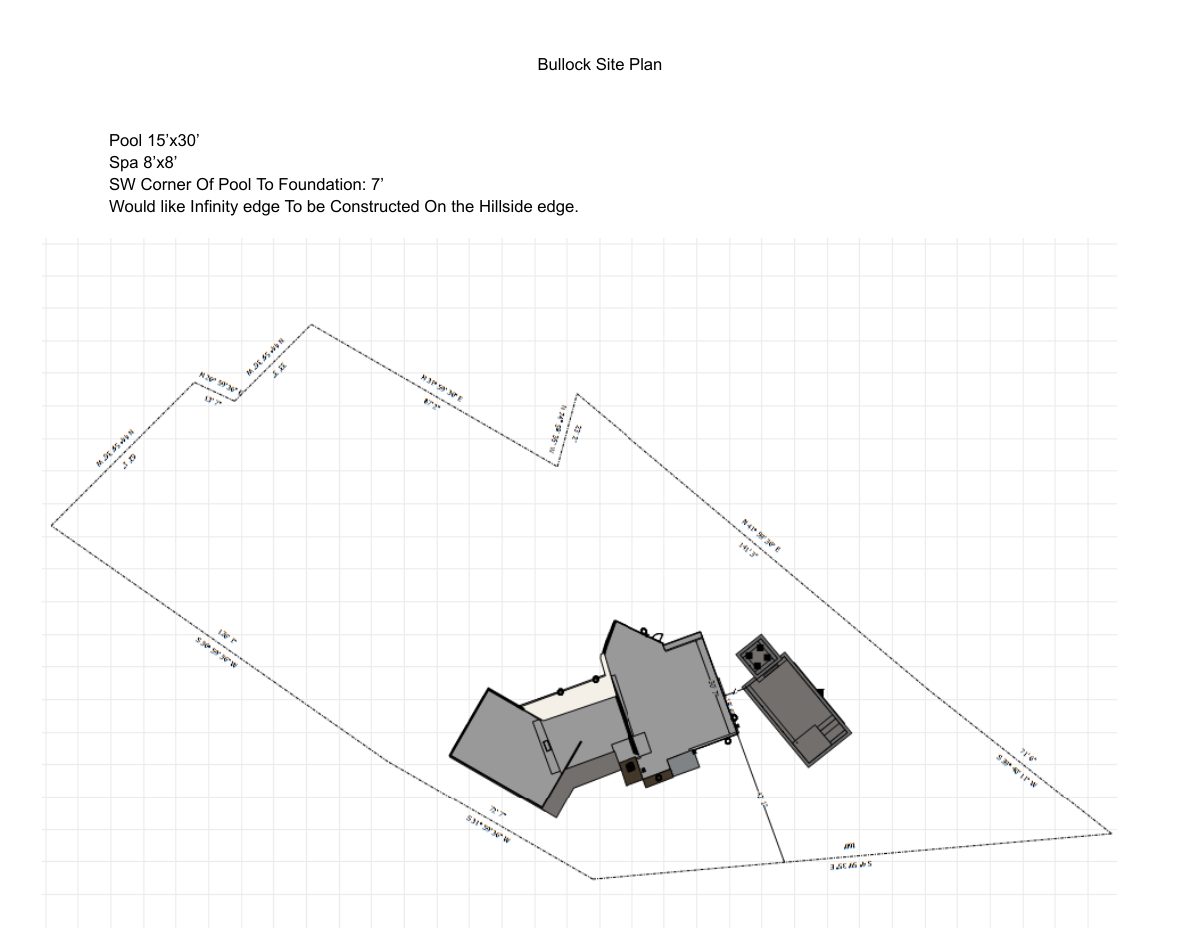
The plan is a 15-by-30-foot pool with an 8-by-8-foot spa, with its infinity edge built at the hillside's edge. City planners say it needs a Category 2 hillside permit, likely with a geotechnical report. The city's administrative staff will review it.

SubmittedFiled July 16, 2026PLN26-00678220 W Sky Dr

Planning project · Planning application

Covered rear patio approved for single-family home in historic district

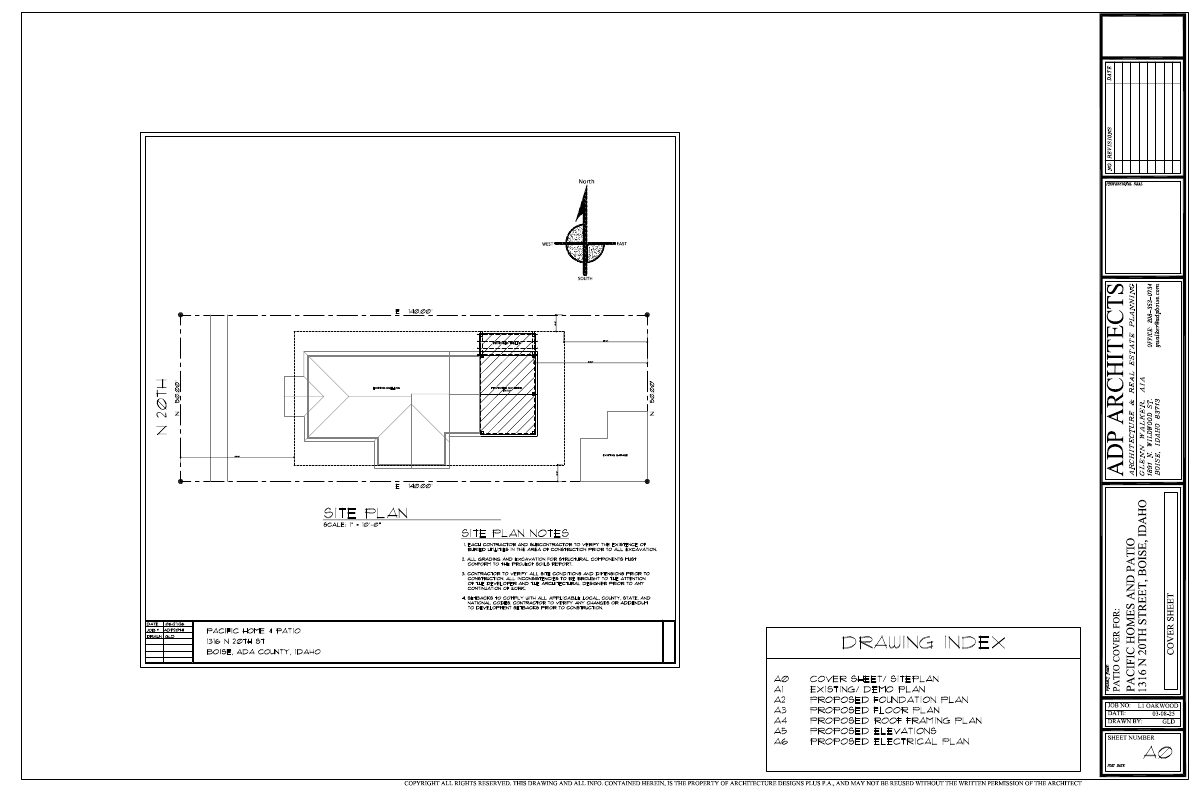
City staff approved plans to add a covered patio to the back of an existing house on a 0.14-acre lot. The Aug. 7 administrative decision follows a historic design review requiring the addition to fit the property and district.

ApprovedDecided Aug. 7, 2026PLN26-00677North End · 1316 N 20th St

Design review · Planning application

Design review sought for project on 25-acre industrial site

A historic design review application covers a 25-acre parcel of undeveloped land zoned for light industrial use. The Design Review Commission is reviewing it, and the filing does not say what would be built.

In reviewFiled July 16, 2026DRH26-00240South Cole