Skip to content

Planning project · Planning application

Addition to single-family home on hillside lot under city review

A homeowner seeks to add onto an existing single-family house on a 0.23-acre lot. Planners say it needs a Category II Hillside review because of slope and soil hazards, and it is set for a City Council decision.
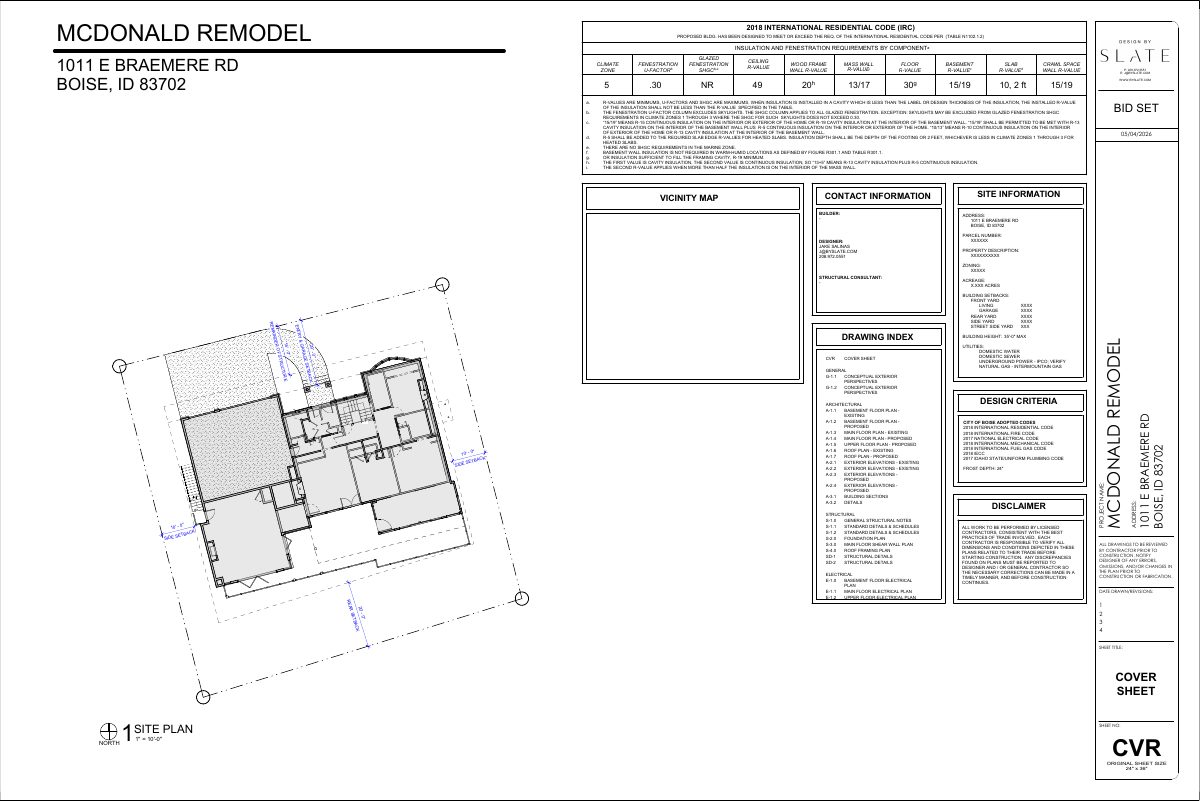
In reviewFiled May 18, 2026PLN26-00473Highlands · 1011 E Braemere Rd

Planning project · Planning application

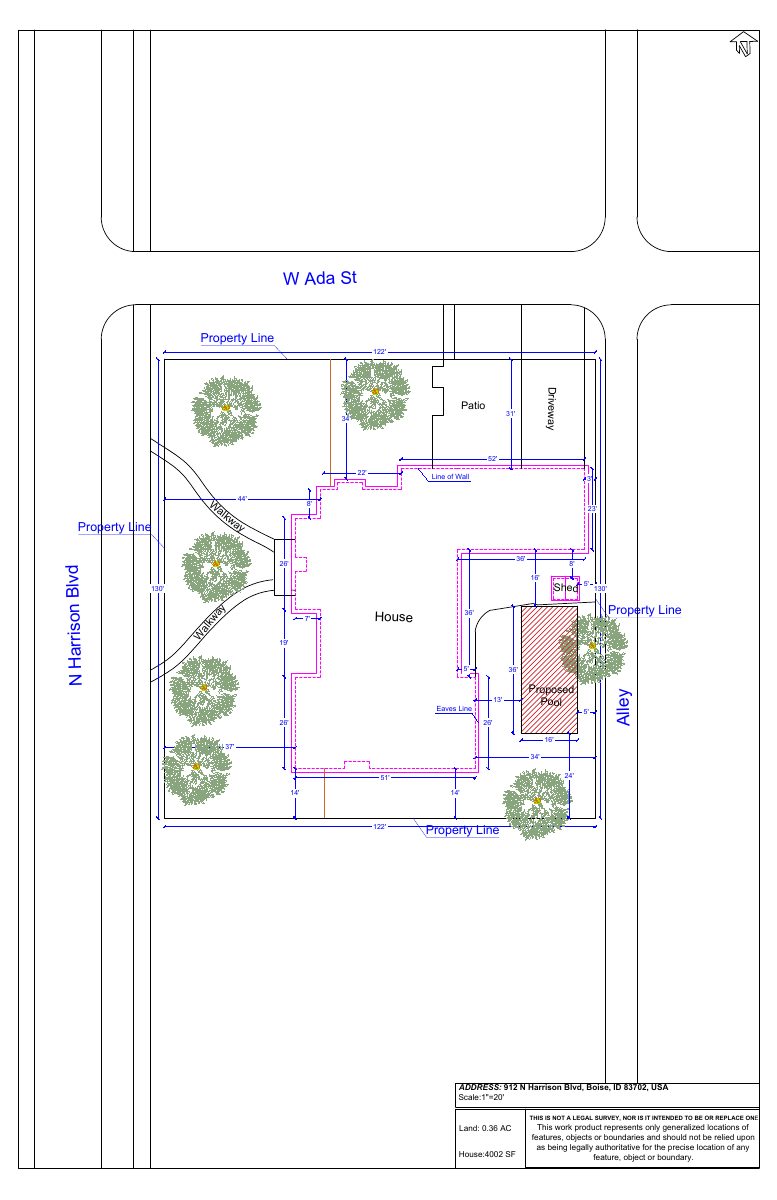
Swimming pool sought at home in a historic district

An application filed May 18 asks for administrative review of a pool on a 0.36-acre residential lot in a historic area. The city lists the application as pending submittal, and no decision has been made.

SubmittedFiled May 18, 2026PLN26-00471North End · 912 N Harrison Blvd

Design review · Planning application

Design review sought for changes to a historic-district home site

An application filed May 18 asks the city for administrative design review of work on a 0.36-acre residential property in a historic district. The filing does not say what would be built or changed.

SubmittedFiled May 18, 2026DRH26-00189North End · 912 N Harrison Blvd

Planning project · Planning application

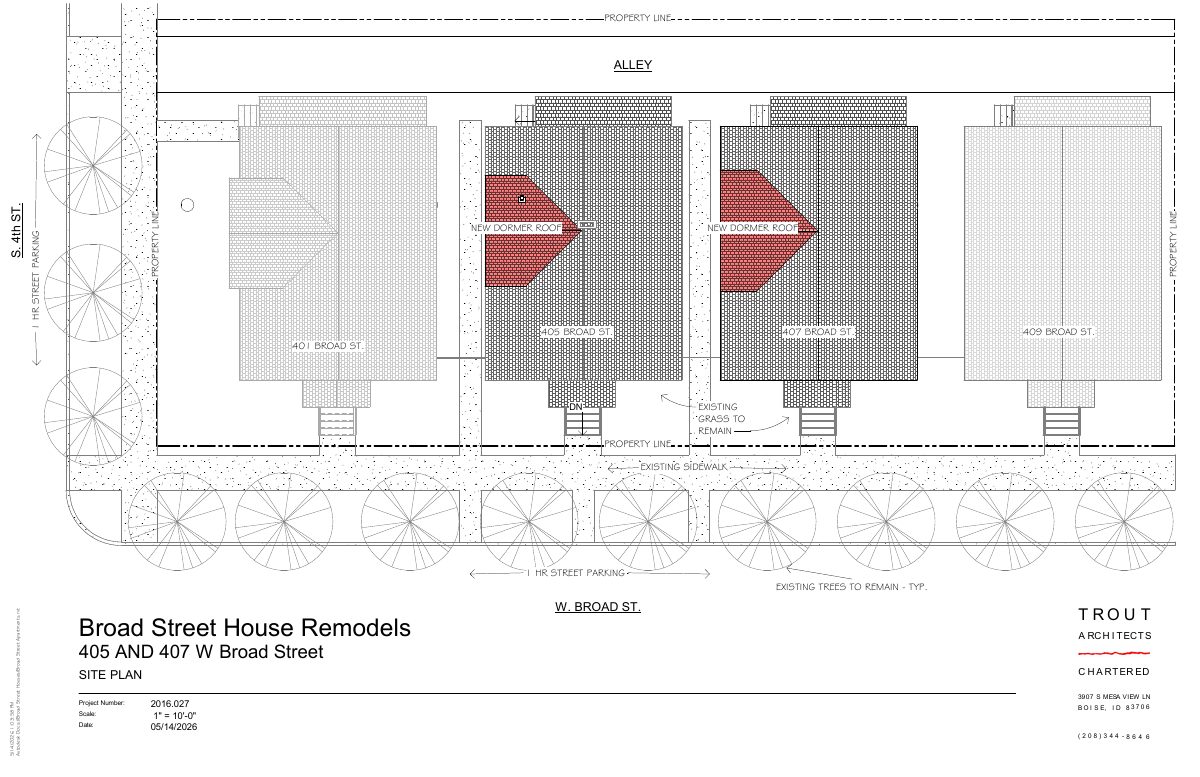
Dormer addition sought for houses on small lot in mixed-use zone

The applicant wants to renovate existing houses and add a dormer on a 0.19-acre site. Because the development no longer meets current zoning, the city must confirm its legal nonconforming status; the expansion would be under 20%. No change in units or parking is planned.

SubmittedFiled May 17, 2026PLN26-00470Downtown Boise · 405 W Broad St

Zoning certificate · Planning application

Zoning certificate sought for 0.19-acre residential site

A zoning certificate request was filed May 17 for a 0.19-acre residential property. City staff will review it administratively, and the application is awaiting further submissions. No details on the planned work are on file.

SubmittedFiled May 17, 2026CZC26-00118Downtown Boise · 405 W Broad St

Subdivision · Planning application

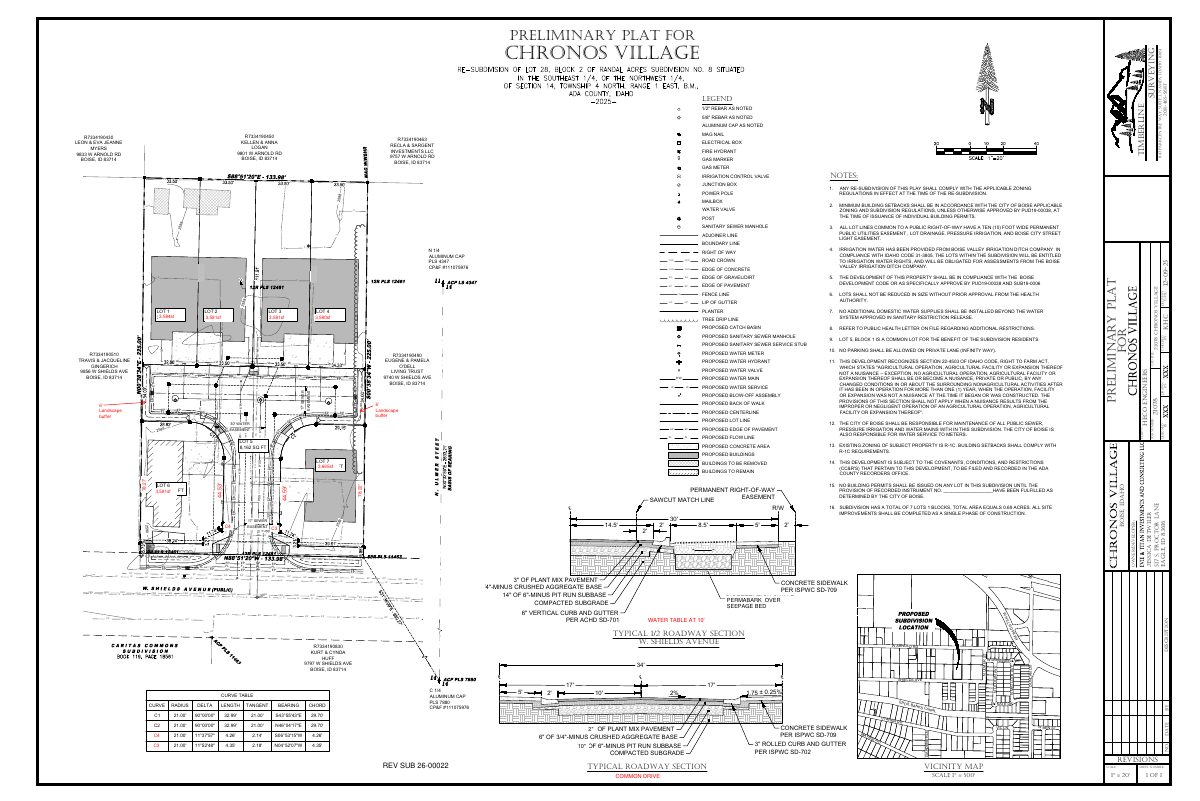
6-lot subdivision with four new townhomes proposed, keeping existing house

The plan would split a 0.69-acre lot into six home lots and a shared-driveway lot, adding one new home and four townhomes behind the existing house. The Planning and Zoning Commission recommended approval after its Aug. 10 meeting; City Council will set a hearing.

In reviewFiled May 15, 2026SUB26-00022Northwest · 9820 W Shields Ave

Planning project · Planning application

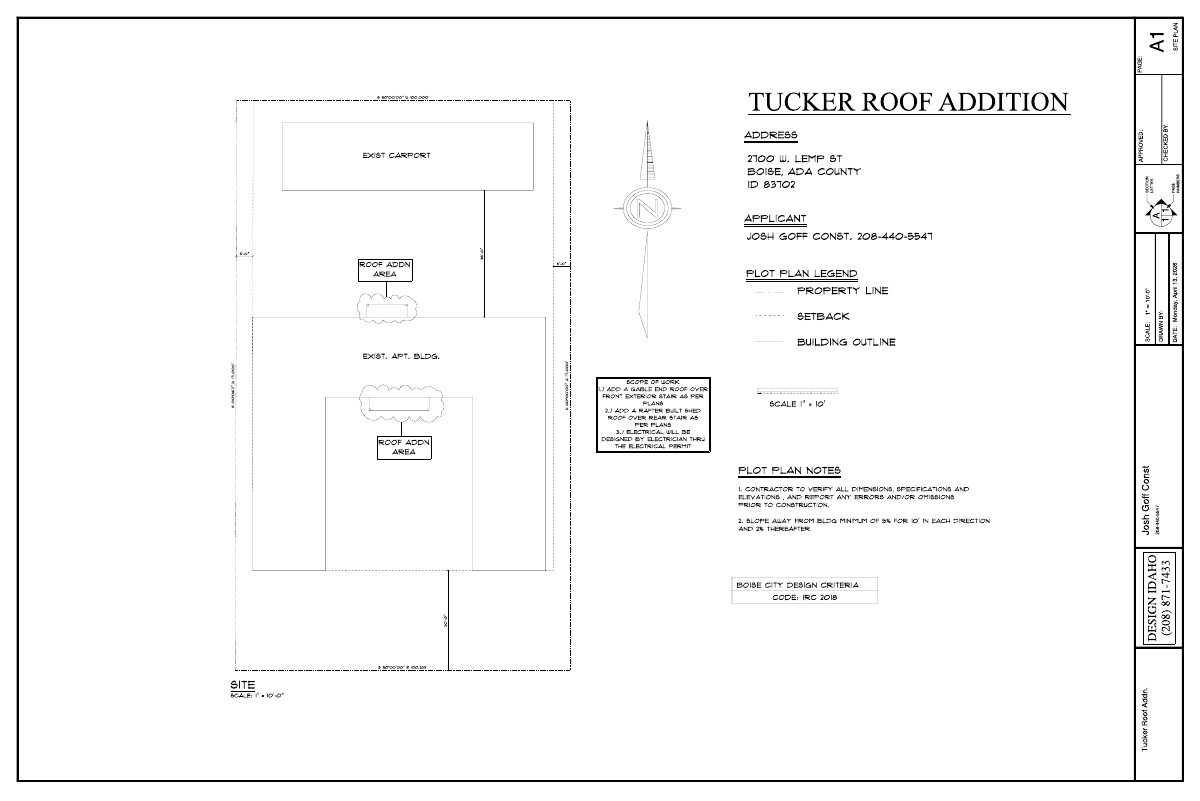
Two porticos proposed for historic 8-unit apartment building

The changes are cosmetic, with no change to unit count or parking. Because the building is a contributing historic structure, the Historic Preservation Commission would decide, after a staff recommendation.

In reviewFiled May 15, 2026PLN26-00466North End · 2700 W Lemp St

Zoning certificate · Planning application

Demolition of a house approved on a quarter-acre lot

The city approved a zoning certificate to tear down a residential structure on a 0.24-acre lot. The application was filed May 14. No plans for a replacement building are on file.

ApprovedFiled May 14, 2026CZC26-00109East End · 125 N Bacon Dr

Zoning certificate · Planning application

Mural approved with conditions for commercial property

City staff approved the mural on June 16 with conditions. It must follow the city's public mural guidelines, any design changes need review by Arts & History, and it cannot function as a sign under the zoning code.

ApprovedFiled May 14, 2026CZC26-00115West End · 3105 W State St

Neighborhood meeting list · Planning application

Food truck court and event center proposed on vacant land

The filing describes a food truck court and event center, classed as an outdoor recreation use. It was filed May 14, and the city lists this neighborhood meeting step as complete.

ApprovedFiled May 14, 2026NBR26-00078Downtown Boise · 1401 W Shoreline Dr

Planning project · Planning application

Mural approved for commercial property

City staff approved a mural on a 0.56-acre commercial site on Sept. 30. The project does not change the unit count or parking.

ApprovedDecided Sept. 30, 2026PLN26-00464West End · 3105 W State St

Conditional use · Planning application

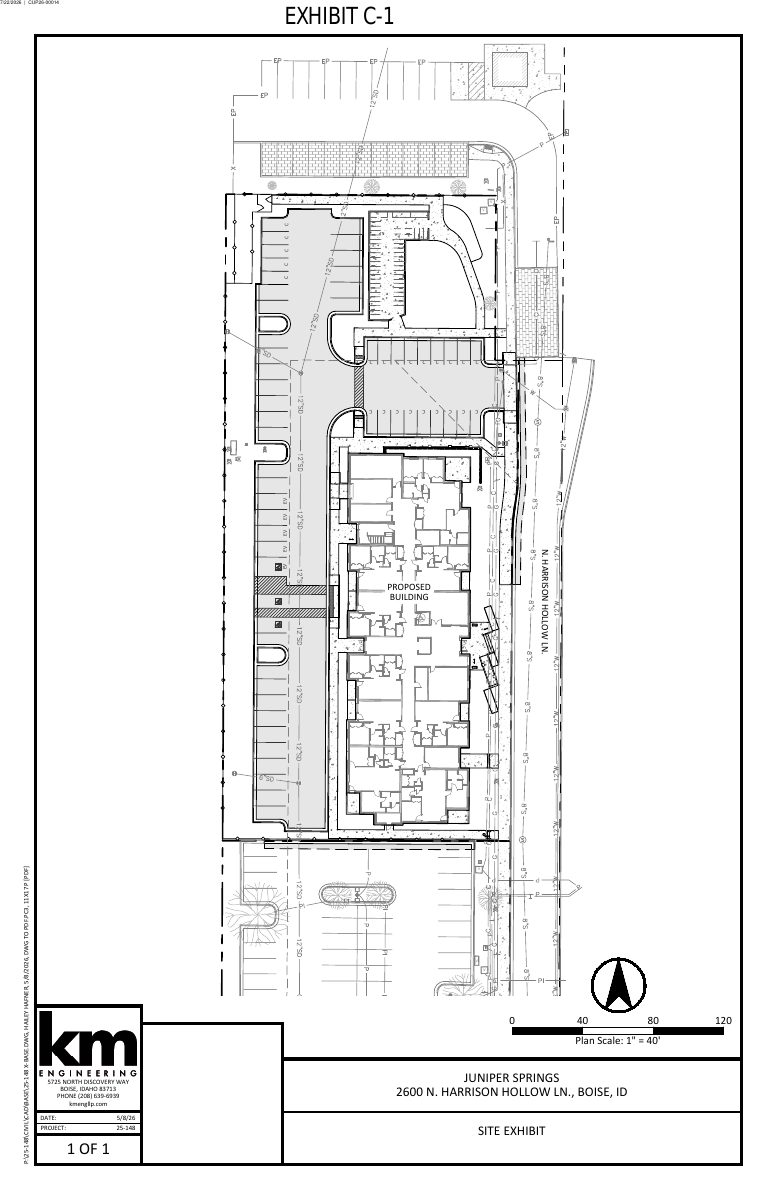
Parking cut from 237 to 148 spaces approved for office complex, now under appeal

The city approved removing a parcel from an older parking permit for an office complex, leaving 148 spaces, above the 139 required. The removed land is set for a separate multifamily project. A neighbor appealed on Aug. 20 to the Hearing Examiner.

ApprovedFiled May 13, 2026CUP26-000142511 N Harrison Hollow Ln

Assured water supply · Planning application

Water supply approval granted for multifamily project

The city approved an assured water supply application tied to a multifamily project. The filing notes a record of survey is handled under a separate planning application. No unit count or building size was given.

ApprovedFiled May 13, 2026AWS26-000292600 N Harrison Hollow Ln

Floodplain-hillside · Planning application

Floodplain and hillside review sought for 2.59-acre site

The city is reviewing a floodplain and hillside application filed May 13 for a 2.59-acre site. City staff will decide it administratively, without a public hearing. No building plans are listed.

In reviewFiled May 13, 2026CFH26-00026Highlands · 2653 N Harrison Hollow Ln

Subdivision · Planning application

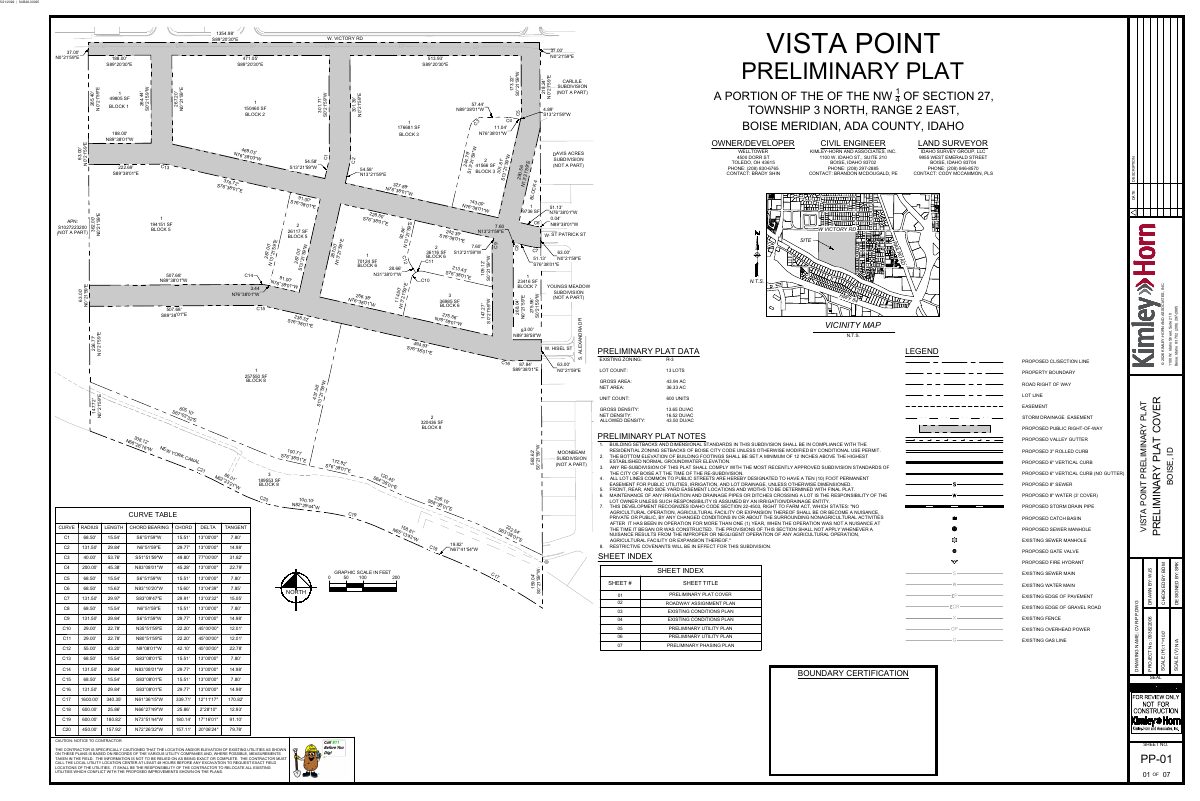
640-apartment development on 44 acres of farmland heads to City Council

Welltower's plan would split the site into 12 buildable lots and two common lots, built in phases. The Planning and Zoning Commission approved it with conditions on Sept. 14; the City Council has a report dated Oct. 20.

In reviewFiled May 12, 2026SUB26-00025Vista · 2017 W Victory Rd

Record of survey · Planning application

Lot line adjustment sought for 1.8-acre parcel

A record of survey was filed May 12 to adjust lot lines on a 1.8-acre site. The application is still pending submittal, and no homes or buildings are described in the filing.

SubmittedFiled May 12, 2026ROS26-00038Vista · 3412 S Lindsay Ave