Historic preservation · Planning application
Boise approves replacing 21 windows in historic home
The owner of a contributing historic home may replace 21 windows with wood, metal-clad wood or fiberglass units set back at least 2 inches from the exterior wall, with vinyl windows barred. The city approved the work with conditions on Dec. 12.
From the filing
The application's description as it appears in City of Boise's record. See the official record
The owner of a historic home at 1107 W Pueblo St in Boise proposes to remove and replace 21 windows on a contributing structure in a historic district. The city approved the work with conditions on December 12, 2025.
Windows in a historic district
Project name on file: 1107 W PUEBLO ST
Timeline
Dec. 23, 2025
Appeal Period: Completed
Dec. 12, 2025
Review Complete: Completed
Dec. 12, 2025
DR: Complete
Dec. 9, 2025
DR: In Review
Dec. 9, 2025
Assign Reviewers: Completed
Nov. 28, 2025
Review Complete: Corrections Required
Nov. 28, 2025
DR: Corrections Required
Nov. 25, 2025
DR: In Review
Nov. 25, 2025
Assign Reviewers: Completed
Nov. 7, 2025
Fee Payment: Payment Received
Nov. 7, 2025
Prescreen Review: Passed
Nov. 4, 2025
Prescreen Review: In Progress
Nov. 3, 2025
Application Submittal: ePlanReview
Nov. 3, 2025
Application filed
Documents
Plans
- Download Floor plan, first floor and basement
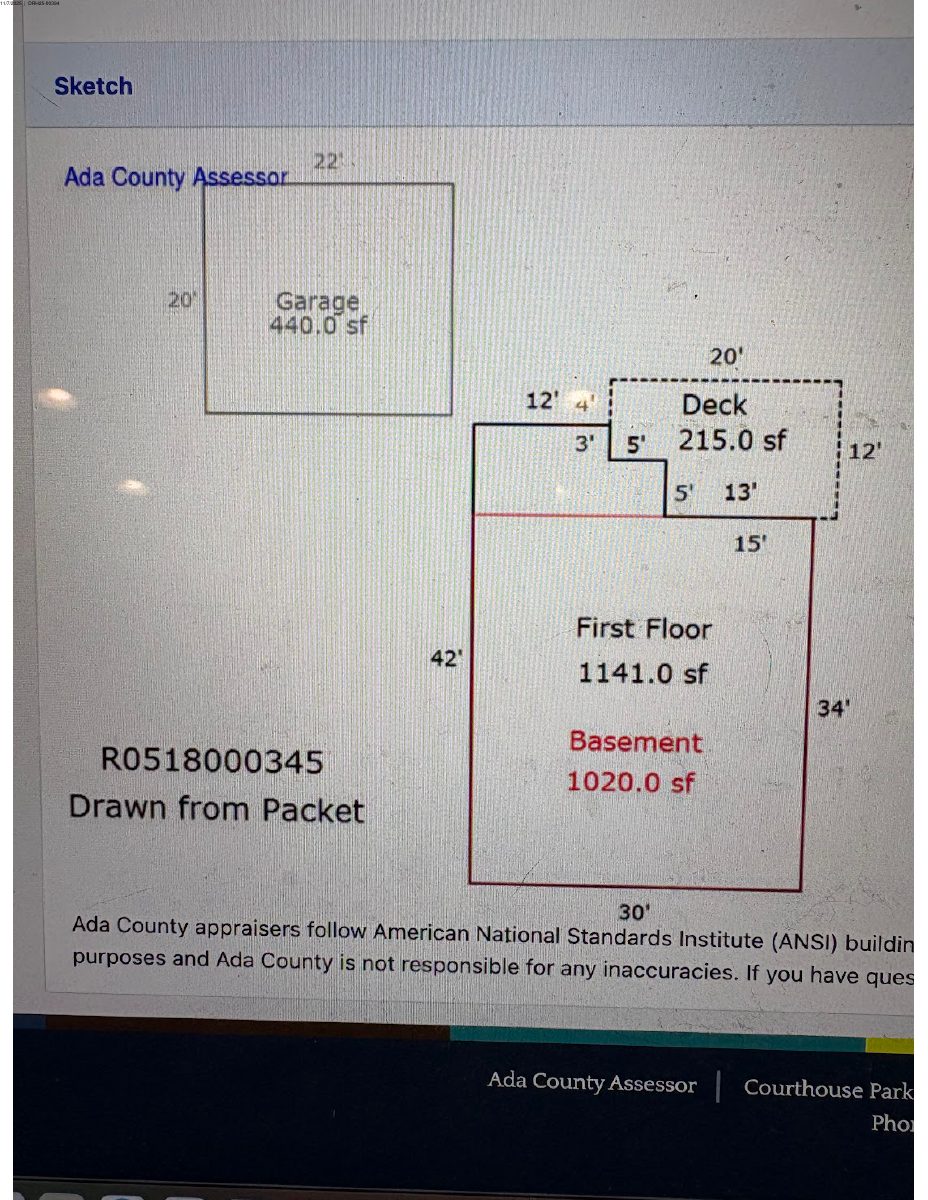
Assessor's sketch of the first floor (about 1,141 sq ft) and basement (about 1,020 sq ft), with a disclaimer that the county is not responsible for inaccuracies.
Nov. 26, 2025 · 1 page · 2.9 MB · PDS-Maps and Drawings
- Download Window specification sheet
Pella window order quote listing window units, glass and performance specs, and rough openings for a Certificate of Appropriateness application.
Nov. 26, 2025 · 4 pages · 340 KB · PDS-Other Small Docs
Project narrative
- Download Letter of intent for full window replacement
Homeowner's letter requesting approval to replace 21 windows, mostly with Pella wood/aluminum-clad units that keep original muntin patterns, plus a $58,500 contractor quote.
Nov. 26, 2025 · 4 pages · 225 KB · PDS-Letter of Intent
- Download Building permit for interior remodel
Issued building permit for an interior remodel reconfiguring two bathrooms, adding a basement bedroom for egress, and replacing select windows, valued at $10,000.
Nov. 26, 2025 · 1 page · 91 KB · PDS-Other Small Docs
Decisions
- Download Certificate of appropriateness action letter
Approval with conditions to remove and replace 21 windows on a contributing historic structure, including wood or fiberglass window and trim material requirements.
Dec. 12, 2025 · 6 pages · 362 KB · PDS-Action Letter
Notices
- Download Notice mailing list of nearby owners and tenants
Mailing list of property owners, tenants and one neighborhood association that received notice of the certificate of appropriateness application.
Dec. 10, 2025 · 10 pages · 58 KB · PDS-Legal Notice
Application
- Download Residential addition, alteration and accessory building application
City of Boise permit application for a residential addition and alteration, with project description, applicant and owner information, and project value; the text is partly garbled by scanning.
Nov. 26, 2025 · 9 pages · 468 KB · PDS-Other Small Docs
- Download Certificate of Appropriateness application for window replacement
Minor historic-district application by the applicant for replacing windows on a contributing property, with the owner listed as an LLC.
Nov. 3, 2025 · 4 pages · 172 KB · PDS-Application
Studies and reports
- Download Contractor email on window repair versus replacement
Boise Custom Windows states after inspection that repair is unsafe and ineffective due to rot, water damage, failed glazing and other defects, and recommends full replacement.
Dec. 9, 2025 · 1 page · 1.3 MB · PDS-Other Small Docs
Photos
- Download Updated photos
Eight updated photographs submitted with the Certificate of Appropriateness application; the extracted text is garbled, so the photos' subjects can't be confirmed.
Dec. 9, 2025 · 8 pages · 4.5 MB · PDS-Photos
- Download Aerial photo
Aerial map of the application site with parcel, road and orthophoto layers, generated from the county mapping site and dated Nov. 2025.
Nov. 26, 2025 · 1 page · 486 KB · PDS-Photos
- Download Site photographs
Ten photographs of the property submitted with the Certificate of Appropriateness application, dated Nov. 7, 2025.
Nov. 26, 2025 · 10 pages · 20.1 MB · PDS-Photos
Correspondence
- Download Email correspondence with city historic preservation planner
Emails from the applicant's representative about window condition and photos, and the planner confirming her questions were answered and she will schedule approval.
Dec. 12, 2025 · 6 pages · 1.1 MB · PDS-Correspondence
Other documents
- Noticing radius map
Dec. 10, 2025 · 519 KB · PDS-Maps and Drawings
- Transmittal sheet
Nov. 28, 2025 · 101 KB · PDS-Transmittal Agencies
- Statement of legal interest
Nov. 26, 2025 · 1.3 MB · PDS-Statement of Legal Interest
- Receipt
Nov. 7, 2025 · 135 KB · PDS-Receipts


