Planning project · Planning application
Garage with accessory dwelling, pool and greenhouse approved at historic home
The Historic Preservation Commission approved a detached accessory dwelling of about 898 square feet, a garage, a pool bathhouse and a greenhouse on a 1.52-acre lot with an existing house. A separate zoning certificate for the dwelling is the next step.
From the filing
The application's description as it appears in City of Boise's record. See the official record
Construction of a new garage/ ADU, pool and green house in the historical district.
Project name on file: 1109 E WARM SPRINGS
Timeline
Oct. 14, 2026
7 documents added
Aug. 7, 2026
Planning Applications: Project Entitled
July 7, 2026
Pending Application Submittal: Planning Applications in Review
July 1, 2026
Planning Applications: Generate Additional Application
March 26, 2026
Pending Application Submittal: Planning Applications in Review
March 11, 2026
IDR Review Complete: IDR Waived
March 11, 2026
Neighborhood Meeting Review: Completed
Feb. 3, 2026
Concept Review Complete: CR Complete - Type 3
Jan. 20, 2026
Application Submittal: Online
Jan. 20, 2026
Application filed
Documents
Site plans
- Download Neighborhood meeting invitation letter
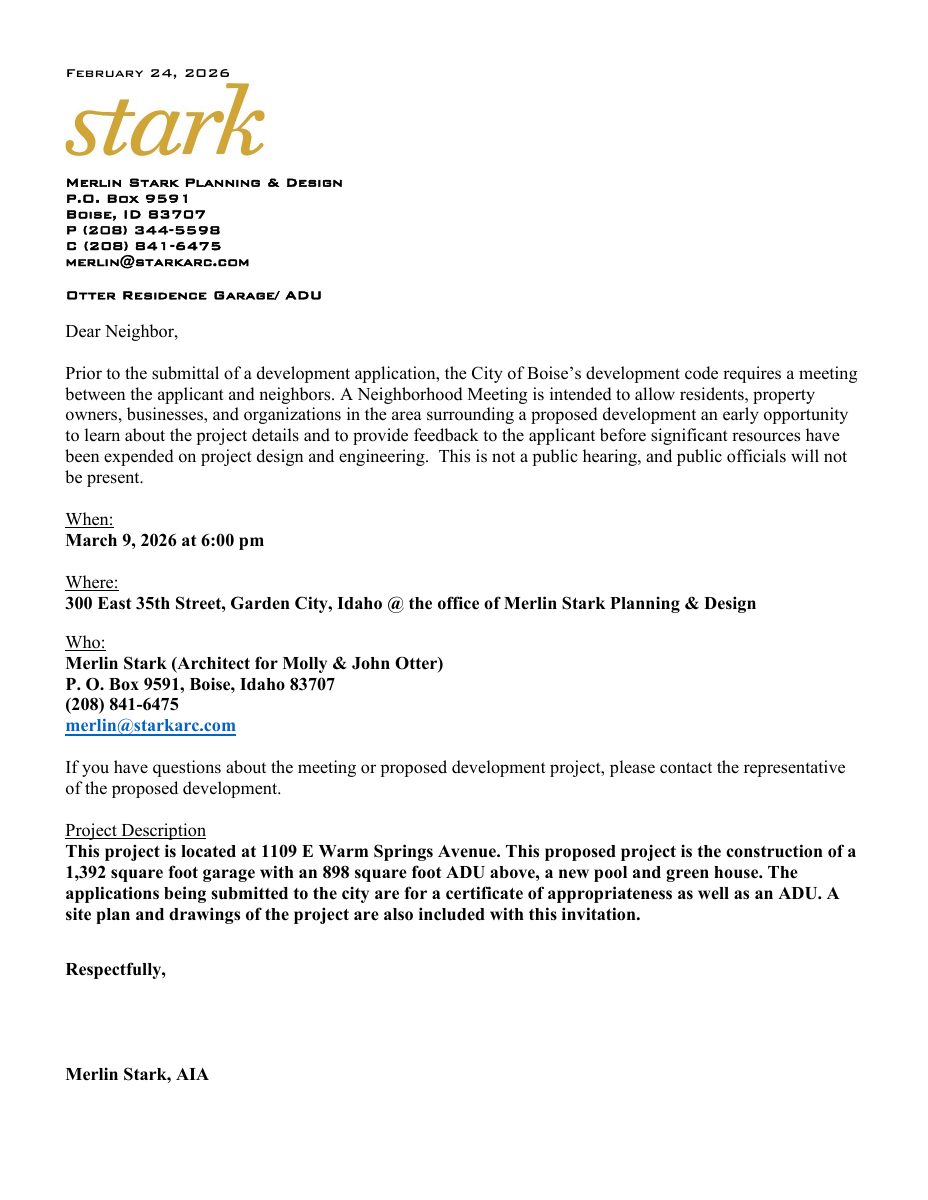
Invitation from the applicant's architect to a pre-application neighborhood meeting on March 9, 2026, describing a garage with an accessory dwelling unit, pool and greenhouse.
March 11, 2026 · 9 pages · 1.3 MB · PDS-Other Small Docs
- Download Preliminary site plan
Site plan sheet showing the existing residence, a new garage with ADU, a new 20 by 40 foot pool, parking, and property boundary bearings and dimensions.
Jan. 20, 2026 · 1 page · 292 KB · PDS-Other Small Docs
Plans
- Download Garage and ADU floor plans, elevations, option 4
Architectural sheet G2.1-4 showing lower and upper floor plans and east and south elevations for the new garage/ADU, option #4, with exterior material notes.
Feb. 3, 2026 · 1 page · 496 KB · PDS-Other Small Docs
Project narrative
- Download Concept review summary report
Planner's advisory summary for a proposed detached ADU, garage, pool room and greenhouse in a historic district, listing required applications and ADU standards.
Feb. 3, 2026 · 3 pages · 465 KB · PDS-Concept Review Summary Report
- Download Project description for Phase II
Describes Phase II work including a garage, ADU, pool, greenhouse and gates, noting zoning compliance and canal setback approval from the Boise City Canal water master.
Jan. 20, 2026 · 1 page · 125 KB · PDS-Other Small Docs
Application
- Download Planning project application form
Application for a new garage with accessory dwelling unit, pool, and greenhouse in the R-2 zone, filed by a planning firm for the property owner.
Jan. 20, 2026 · 2 pages · 158 KB · PDS-Application
Other documents
- Download ACHD access agreement for second driveway
Ada County Highway District right-of-way permit for building a driveway approach onto S. Walnut, with contractor, fee and permit conditions listed.
Feb. 3, 2026 · 2 pages · 437 KB · PDS-Other Small Docs


