Planning project · Planning application
Conversion of historic house to coffee shop and offices proposed
The plan would turn a single-family house on 0.27 acres into about 3,278 square feet of commercial space, including a coffee shop, bakery kitchen, office and meeting rooms. A neighborhood meeting is required before city review continues.
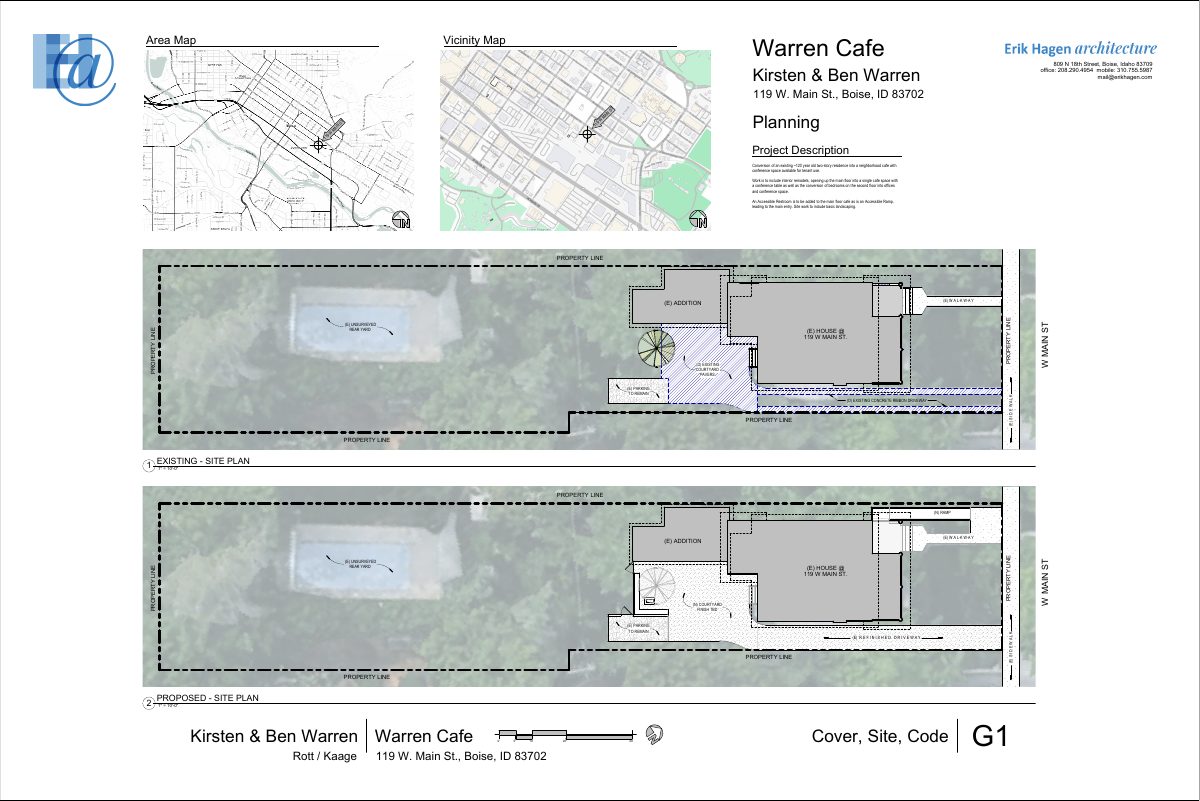
From the filing
The application's description as it appears in City of Boise's record. See the official record
Historic change in use from residential to commercial
Project name on file: 119 W MAIN ST
Timeline
Oct. 13, 2026
Status changed from Submitted to In review
Reported as “Neighborhood Meeting Review”.
Oct. 2, 2026
Document added: PDS-Concept Review Summary Report -
Oct. 2, 2026
Concept Review Complete: CR Complete - Type 3
Aug. 19, 2026
Document added: PDS-Application
Aug. 19, 2026
Document added: PDS-Other Small Docs - SITE PLAN FOR 119 W MAIN ST
Aug. 19, 2026
Application Submittal: Online
Aug. 19, 2026
Application filed
Documents
Site plans
- Download Existing and proposed site plan
Existing and proposed site plans showing a new accessible ramp, courtyard finish to be determined, and retained parking for converting the residence into a cafe.
Aug. 19, 2026 · 1 page · 2.8 MB · PDS-Other Small Docs
Project narrative
- Download Concept review summary report
Planning concept review summary for a Type 3 project converting a residential building to a coffee shop, bakery and office/meeting space, noting a Certificate of Appropriateness and neighborhood meeting requirement.
Oct. 2, 2026 · 2 pages · 460 KB · PDS-Concept Review Summary Report
Application
- Download Planning project application form
Application form for converting a two-story residence in the MX-5 zone into a neighborhood cafe with conference room space on the main and second floors.
Aug. 19, 2026 · 2 pages · 154 KB · PDS-Application


