Planning project · Planning application
Lot split proposed to create a new lot behind an existing home
The 0.8-acre property has one house, and the split would add a lot behind it with no building planned now. Access would come from the street in front, and the application is headed for City Council review.
From the filing
The application's description as it appears in City of Boise's record. See the official record
Lot split
Project name on file: 1225 E WARM SPRINGS AVE
Timeline
Nov. 25, 2025
IDR Review Complete: IDR Waived
Nov. 25, 2025
Neighborhood Meeting Review: Completed
Oct. 23, 2025
Concept Review Complete: CR Complete - Type 4
Oct. 1, 2025
Concept Review Complete: Corrections Required
Please let us know if you wish to division by minor land division or subdivision, and if you wish to build on the new lot in the rear now. If you do, a floodplain permit will be required as well.
Sept. 24, 2025
Concept Review Complete: Corrections Required
Please upload a detailed project description and a site plan
Sept. 22, 2025
Application Submittal: Online
Sept. 22, 2025
Application filed
Documents
Site plans
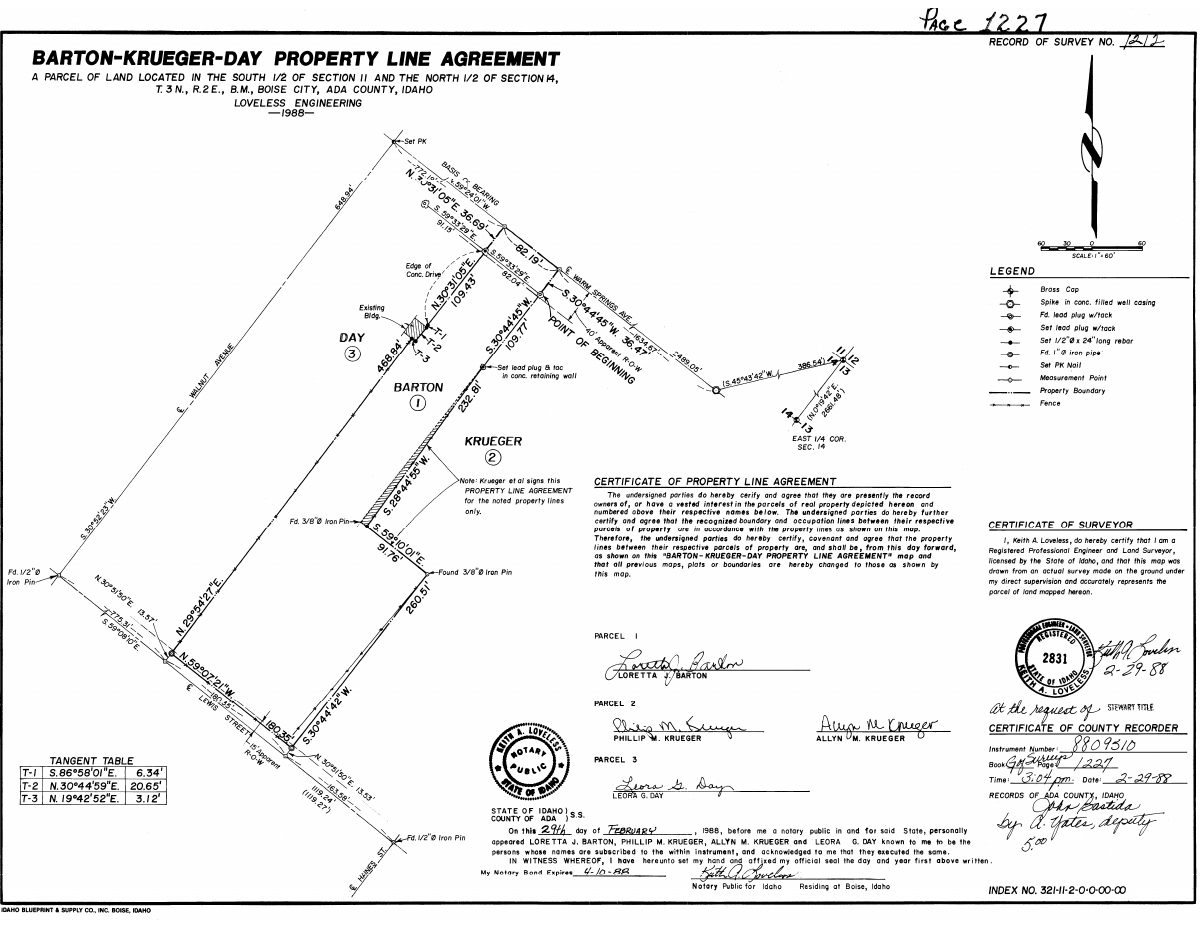
- Download Record of survey with property line agreement
Survey map of a parcel in Ada County, from 1988, with a certificate of property line agreement signed by the affected owners and a surveyor's certificate.
Oct. 6, 2025 · 1 page · 147 KB · PDS-Other Small Docs
Plans
- Download Drawing with recorded ingress/egress easement
A one-page drawing showing an existing driveway and a recorded ingress/egress easement, though the text extracted from it is partial and garbled.
Sept. 28, 2025 · 1 page · 2.7 MB · PDS-Other Small Docs
Project narrative
- Download Concept review summary
Advisory city planning concept review for a Type 4 project proposing a rear lot split behind an existing home, covering driveway, sidewalk, and landscape buffer requirements.
Oct. 23, 2025 · 3 pages · 463 KB · PDS-Concept Review Summary Report
- Download Project description letter for lot subdivision
Applicants describe splitting their lot into two, with a new single-family lot reached by extending the existing driveway to meet city and fire codes.
Sept. 28, 2025 · 1 page · 37 KB · PDS-Other Small Docs
Notices
- Download Neighborhood meeting notice and documentation
Letter inviting neighbors to a Nov. 20, 2025 pre-application meeting on a proposed subdivision to create a rear lot, with the applicant's variance and application plans.
Nov. 24, 2025 · 7 pages · 2.7 MB · PDS-Other Small Docs
Application
- Download Planning project application form
Application for a two-lot subdivision in an R-1C zone, filed by the property owner through the city's public permitting portal.
Sept. 22, 2025 · 2 pages · 154 KB · PDS-Application
Other documents
- Download Variance application form for side setback enclosure
Boise City planning application form for a variance to enclose part of an existing carport within the side setback on a residential property.
Oct. 6, 2025 · 59 pages · 56.3 MB · PDS-Other Small Docs


