Historic preservation · Planning application
Rear addition to historic house approved with conditions
The addition would hold a new primary bedroom, bathroom, guest room and pantry. It sits back from the front, is shorter than the existing house, and replaces a large paved rear area with lawn and trees. Stucco siding, non-vinyl windows and a stormwater plan are required.
From the filing
The application's description as it appears in City of Boise's record. See the official record
A rear addition to an existing historic house at 1806 N 8th Street in Boise's residential historic district. The addition is set back from the front of the house, is shorter than the existing home, and uses a matching clipped-gable roof. A large paved area at the rear will be replaced with lawn and new trees.
Addition to Contributing Home in Historic
Project name on file: 1806 N 8TH ST
Timeline
Sept. 22, 2026
Appeal Period: Completed
Sept. 9, 2026
Review Complete: Completed
Sept. 9, 2026
DR: Complete
Sept. 9, 2026
DR: In Review
Sept. 9, 2026
Assign Reviewers: Completed
Sept. 4, 2026
Review Complete: Corrections Required
Sept. 4, 2026
DR: Corrections Required
Sept. 1, 2026
DR: In Review
Sept. 1, 2026
Assign Reviewers: Completed
Aug. 25, 2026
Fee Payment: Payment Received
Aug. 25, 2026
Prescreen Review: Passed
Aug. 25, 2026
Prescreen Review: In Progress
Aug. 12, 2026
Prescreen Review: Corrections Required
Aug. 11, 2026
Prescreen Review: In Progress
Aug. 11, 2026
Application Submittal: ePlanReview
Aug. 11, 2026
Application filed
Documents
Site plans
- Download Proposed addition site plan
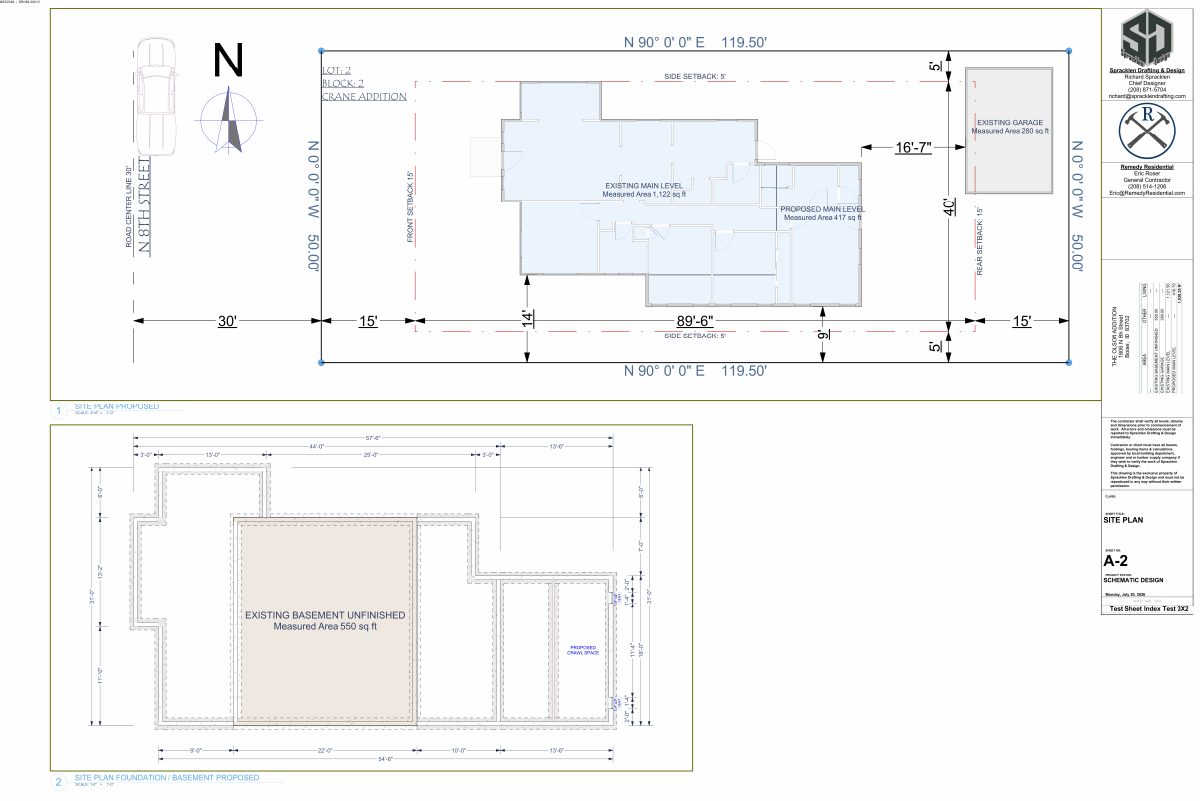
Site plan showing an existing main level and garage, a proposed 417 sq ft addition, setbacks, and foundation/basement area measurements, prepared by Spracklen Drafting & Design.
Sept. 2, 2026 · 1 page · 10.1 MB · PDS-Maps and Drawings
Plans
- Download Existing elevations, sheet A-7
Existing front, back, and side elevation drawings for the Olson Addition, prepared by Spracklen Drafting & Design, dated August 2026 in schematic design.
Sept. 8, 2026 · 1 page · 3.8 MB · PDS-Other Small Docs
- Download Proposed elevations, sheet A-8
Architectural drawing set showing proposed front, back, left and right elevations, with schematic design status and a sheet index for the full plan set.
Sept. 8, 2026 · 1 page · 3.9 MB · PDS-Other Small Docs
- Download Existing main level floor plan
Existing main level floor plan drawing from Spracklen Drafting & Design, dated Aug. 25, 2026, with room labels, window and door callouts, and a 1/4-inch scale.
Sept. 2, 2026 · 1 page · 8.2 MB · PDS-Maps and Drawings
- Download Existing foundation and framing plan
Drawing of the existing crawl space and basement foundation and floor framing, prepared by Spracklen Drafting & Design in schematic design status.
Sept. 2, 2026 · 1 page · 8.1 MB · PDS-Maps and Drawings
- Download Proposed first floor plan
Architectural first floor plan sheet A-7 showing room layout, window and door placements, and interior and exterior notes, prepared by Spracklen Drafting & Design.
Sept. 2, 2026 · 1 page · 9.6 MB · PDS-Maps and Drawings
- Download Proposed foundation and framing plan
Architectural sheet A-4 showing proposed foundation and floor framing, including crawl space and basement areas, marked schematic design.
Sept. 2, 2026 · 1 page · 8.8 MB · PDS-Maps and Drawings
Project narrative
- Download Letter of intent
Remodel contractor's letter describing a main-floor extension for a new master bedroom, walk-in closet, bathroom, guest room, and food pantry, plus access and parking plans.
Sept. 2, 2026 · 1 page · 103 KB · PDS-Letter of Intent
Decisions
- Download Certificate of appropriateness approval letter
Planning Director's approval letter for a minor certificate of appropriateness to construct an addition in a historic design overlay zone, with attached conditions of approval.
Sept. 11, 2026 · 16 pages · 570 KB · PDS-Certificate of Appropriateness
Notices
- Download Notice of approval
Notice that a Certificate of Appropriateness to construct an addition in a historic design overlay zone was approved, with instructions for appeal by September 21, 2026.
Sept. 9, 2026 · 2 pages · 815 KB · PDS-Legal Notice
- Download Noticing radius map
Map showing the parcels and addresses selected within the noticing radius around the subject parcel for a Certificate of Appropriateness.
Sept. 9, 2026 · 1 page · 526 KB · PDS-Legal Notice
Application
- Download Certificate of Appropriateness application
Application for a minor Certificate of Appropriateness to add a rear addition to a contributing home in a historic district, modifying an existing case and phased, with no tree removal.
Aug. 11, 2026 · 4 pages · 168 KB · PDS-Application
Photos
- Download Photos of surrounding area and property sides
Contractor photo sheet from Remedy Residential showing the street view, side of the house and backyard for a Certificate of Appropriateness application.
Sept. 2, 2026 · 3 pages · 277 KB · PDS-Photos
Correspondence
- Download Public Works hillside and drainage comments
Public Works requires an approved stormwater management plan before a building or grading permit is issued, per the 2019 Stormwater Design Manual.
Sept. 9, 2026 · 1 page · 134 KB · PDS-Agency Comments
- Download Public Works sewer comments
Public Works says the property must connect to central sanitary sewer, which is available in the adjacent alley, and sewer capacity fees may be due at building permit issuance.
Sept. 9, 2026 · 1 page · 65 KB · PDS-Agency Comments
Other documents
- Transmittal sheet
Sept. 3, 2026 · 137 KB · PDS-Transmittal Agencies
- Statement of legal interest
Sept. 2, 2026 · 287 KB · PDS-Statement of Legal Interest
- Receipt
Aug. 25, 2026 · 130 KB · PDS-Receipts


