Zoning certificate · Planning application
Four townhomes in two buildings approved to replace single house
The city approved four attached single-family townhomes, arranged as two pairs on 0.35 acres, with conditions. The existing house must be demolished, each pair will share a driveway, and a detached sidewalk with street trees is required. The decision is dated July 17.
From the filing
The application's description as it appears in City of Boise's record. See the official record
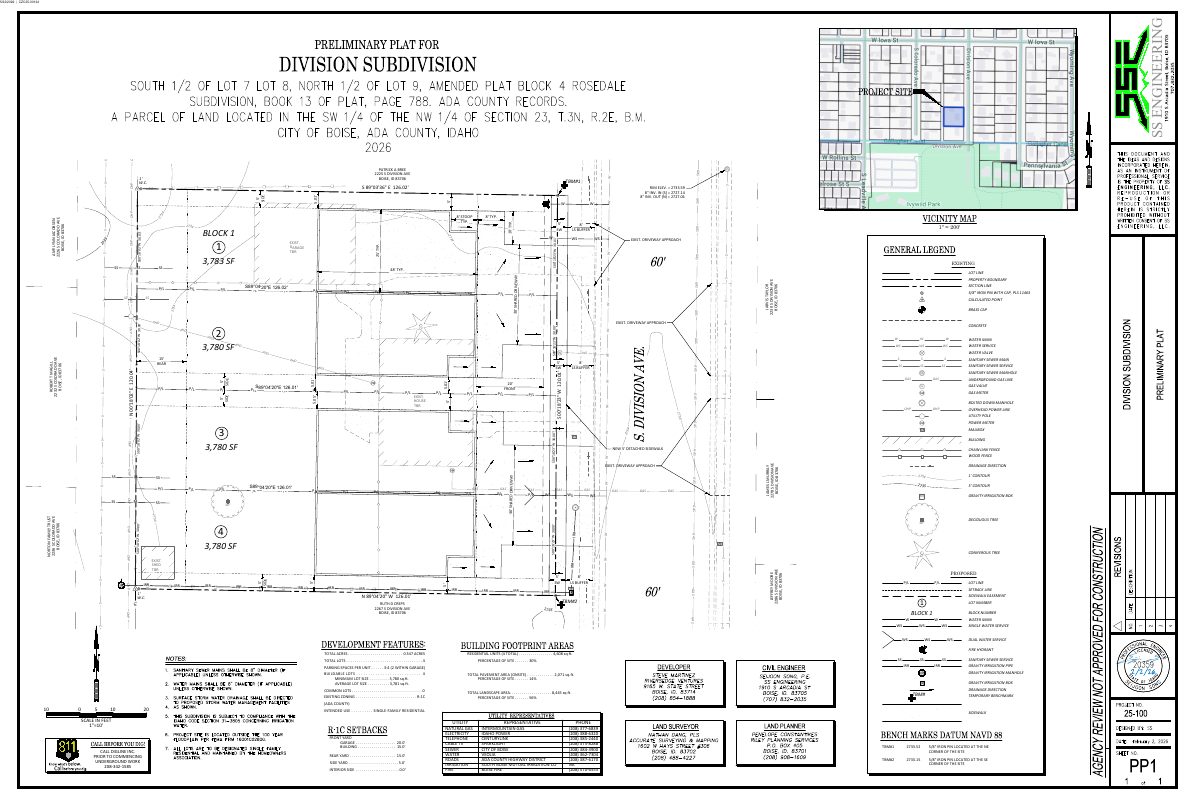
The city approved plans for four attached single-family townhomes at 2233 S Division Ave in Boise, arranged as two pairs on a 0.35-acre site. The existing house will be demolished, and each pair of homes will share a driveway onto Division Avenue. Each townhome will have a roughly 1,700-square-foot fenced backyard.
4-lot townhome subdivision
Project name on file: 2233 S DIVISION AVE
Timeline
July 28, 2026
Appeal Period: Completed
July 17, 2026
Review Complete: Completed
July 17, 2026
Front Desk Planning: Complete
July 17, 2026
Current Planning: Complete
May 30, 2026
Assign Reviewers: Completed
May 22, 2026
Fee Payment: Payment Received
May 22, 2026
Prescreen Review: Passed
May 22, 2026
Prescreen Review: In Progress
May 22, 2026
Application Submittal: ePlanReview
May 22, 2026
Application filed
Documents
Site plans
- Download Architectural site plan for townhouse duplex units 1-4
Site plan sheet showing unit layouts, square footages, setbacks, shared driveway and general construction notes for a four-unit townhouse duplex.
June 11, 2026 · 12 pages · 4.3 MB · PDS-Maps and Drawings
- Download Preliminary plat site plan for division subdivision
Survey-style site plan showing a preliminary plat for a subdivision, with lot dimensions, utilities, sewer and water lines, easements, and existing structures.
June 11, 2026 · 1 page · 1.5 MB · PDS-Maps and Drawings
Plans
- Download Revised landscape plan
Revised landscape plan drawing for the zoning certificate application; the extracted text is mostly garbled sheet labels and not readable enough to confirm details.
July 10, 2026 · 1 page · 1.0 MB · PDS-Maps and Drawings
- Download Landscape plan
Landscape plan sheet for the zoning certificate, with a title block and plant schedule; the text is mostly garbled from scanning.
June 11, 2026 · 1 page · 1.0 MB · PDS-Maps and Drawings
Project narrative
- Download Letter of intent for four attached single-family homes
Applicant's letter explaining the zoning compliance request for four single-family attached dwellings in two duplex-style structures, citing ACHD shared driveway standards and city dimensional standards.
June 11, 2026 · 1 page · 160 KB · PDS-Letter of Intent
Decisions
- Download Zoning certificate approval letter for four attached single-family homes
Action letter approving a zoning certificate for four attached single-family houses in an R-1C zone, with findings and conditions of approval for the shared driveways and final plat.
July 17, 2026 · 9 pages · 238 KB · PDS-Action Letter
Notices
- Download Notice of approval for zoning certificate
Planning and Development Services staff found the project follows the Boise City Zoning Ordinance and approved it; the notice explains how to appeal by July 27, 2026.
July 15, 2026 · 2 pages · 658 KB · PDS-Legal Notice
Application
- Download Zoning certificate application for duplex, triplex or fourplex
Application for a zoning certificate in the R-1C district for a 4-lot townhome subdivision on an existing single-family residence property.
May 22, 2026 · 3 pages · 205 KB · PDS-Application
Studies and reports
- Download Arborist report
Tree inventory for the site, listing one maple to be mitigated and a conifer stump to be removed, with caliper-inch totals and condition ratings.
July 10, 2026 · 2 pages · 243 KB · PDS-Other Small Docs
Photos
- Download Site photos with views of the site and surroundings
Four pages of photographs taken May 22, 2026, showing views of the site and the adjacent area, including a nearby residence and a park parking lot.
June 11, 2026 · 4 pages · 794 KB · PDS-Photos
Correspondence
- Download Boise Fire Department comments
The Boise Fire Department reports no comments on the zoning certificate review, noting that building code requirements will apply and are best addressed at the building permit stage.
June 30, 2026 · 1 page · 151 KB · PDS-Agency Comments
- Download Boise Parks and Recreation comments on tree mitigation
Parks and Recreation, with Community Forestry, finds no arborist assessment, concurs with an 18-tree replanting plan, and asks that front-yard trees not be labeled street trees.
June 30, 2026 · 2 pages · 433 KB · PDS-Agency Comments
- Download Public Works sewer comments
Public Works requires a separate sewer service line for each townhouse, a sewer tap permit, and possible sewer capacity fees at building permit issuance.
June 30, 2026 · 1 page · 67 KB · PDS-Agency Comments
- Download Public Works street light comments
Public Works street light trades supervisor reports no comments on the zoning certificate application.
June 30, 2026 · 1 page · 126 KB · PDS-Agency Comments
- Download Solid Waste comments
Solid Waste staff reviewed the application, has no comments, and finds solid waste OK as planned; the memo links to trash enclosure design standards.
June 30, 2026 · 1 page · 88 KB · PDS-Agency Comments
- Download Water pressure and flow letter for fire flow review
Veolia Water Idaho reports available water pressure and flow at a hydrant near the site, for fire sprinkler design under maximum-day conditions.
June 11, 2026 · 1 page · 156 KB · PDS-Other Small Docs
Other documents
- Noticing radius map
July 15, 2026 · 620 KB · PDS-Maps and Drawings
- Application checklist
June 11, 2026 · 869 KB · PDS-Other Small Docs
- Statement of legal interest
June 11, 2026 · 168 KB · PDS-Statement of Legal Interest
- Transmittal to agencies
June 11, 2026 · 132 KB · PDS-Transmittal Agencies
- Receipt
May 22, 2026 · 135 KB · PDS-Receipts


