Subdivision · Planning application
Four-lot townhome subdivision approved by Boise City Council
The City Council approved the plan on April 14 to split a 0.35-acre residential lot into four buildable lots for townhouses. Conditions include removing the existing house, adding a landscape buffer and sidewalk, and getting administrative permit approval before building permits are filed.
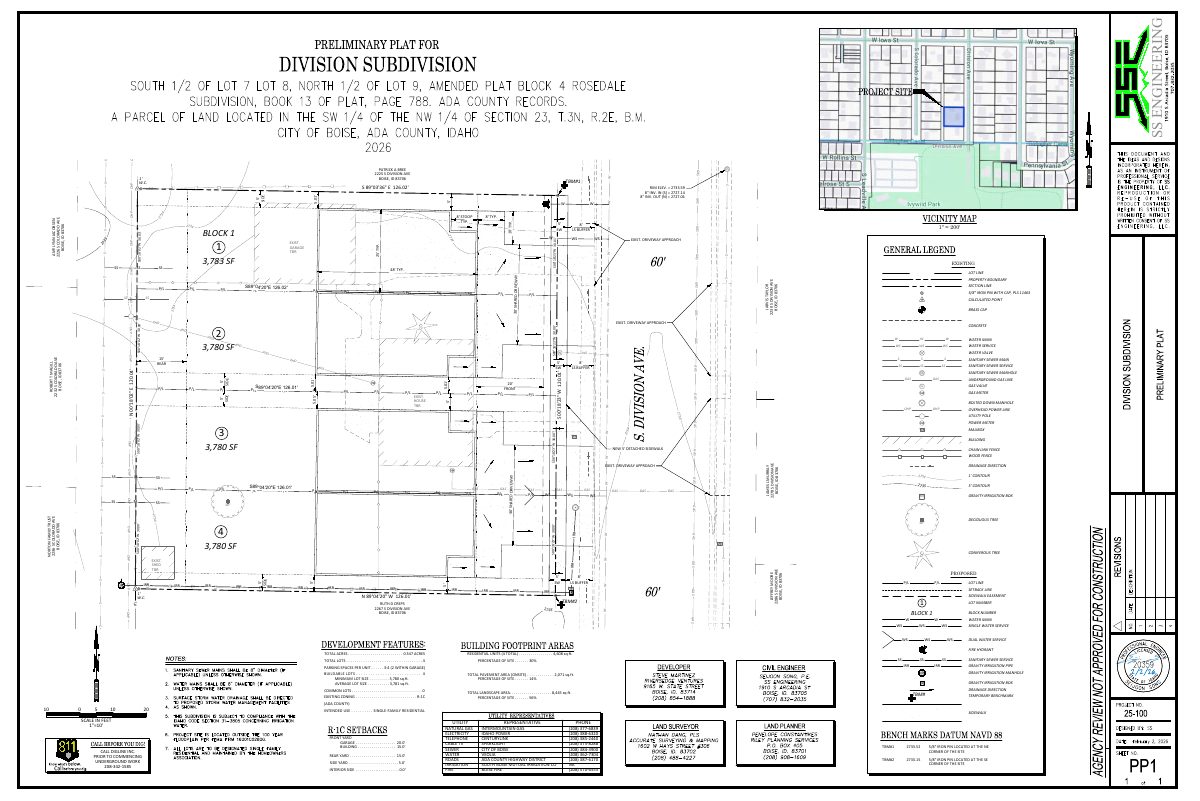
From the filing
The application's description as it appears in City of Boise's record. See the official record
Staff with the Ada County Highway District approved a preliminary plat to divide a 0.34-acre property at 2233 S Division Ave in Boise into four lots for single-family attached homes. The plan uses two shared 30-foot driveways onto Division Avenue, and the applicant must repair damaged road-frontage sidewalk and add concrete turnaround areas along the site.
4-lot townhome subdivision
Project name on file: Division
Timeline
April 27, 2026
Appeal Period: Completed
April 15, 2026
Review Complete: Completed
April 15, 2026
Current Planning: Complete
April 14, 2026
Decision: Approved
Hearing marked “Approved” on 2026-04-14.
April 14, 2026
Hearing: Approved
March 31, 2026
Public hearing: City Council
Feb. 11, 2026
Hearing Review: Completed
Feb. 9, 2026
Public hearing: Planning and Zoning Commission
Outcome: Recommend Approval.
Feb. 9, 2026
Recommend Approval
Hearing marked “Recommend Approval” on 2026-02-09.
Feb. 9, 2026
Hearing: Recommend Approval
Feb. 3, 2026
Review Complete: Completed
Feb. 3, 2026
Current Planning: Complete
Dec. 24, 2025
Current Planning: In Review
Dec. 24, 2025
Assign Reviewers: Completed
Dec. 15, 2025
Fee Payment: Payment Received
Dec. 9, 2025
Prescreen Review: Passed
Dec. 8, 2025
Prescreen Review: In Progress
Dec. 7, 2025
Application Submittal: ePlanReview
Dec. 7, 2025
Application filed
Documents
Site plans
- Download Revised preliminary plat
Revised preliminary plat for a two-lot division subdivision, showing lot dimensions, utilities, easements, and existing structures, dated Feb. 9, 2026.
April 6, 2026 · 1 page · 712 KB · PDS-Maps and Drawings
- Download Preliminary plat
Preliminary plat drawing for a subdivision, showing lot layout, boundary and utility lines, existing features, and a vicinity map.
Dec. 26, 2025 · 1 page · 1.5 MB · PDS-Maps and Drawings
- Download Architectural site plan, townhouse duplex layout
Site plan for a townhouse duplex subdivision showing unit layouts, setbacks, shared driveway, parking and general construction notes.
Dec. 26, 2025 · 12 pages · 4.3 MB · PDS-Maps and Drawings
- Download Amended plat, Block 4, Rosedale Subdivision
Scanned 1950 amended plat sheet with surveyor, city engineer, county surveyor and owner certificates, plus a notary and council approval block.
Dec. 26, 2025 · 1 page · 102 KB · PDS-Other Small Docs
Plans
- Download Final plat
Three-page final plat sheet for the subdivision application, bearing a digital signature from a city official dated November 14, 2025.
Dec. 26, 2025 · 3 pages · 928 KB · PDS-Maps and Drawings
- Download Main floor plan with wall types and room areas
Architectural floor plan for a subdivision application showing wall assembly details, room dimensions, and square footage totals for the main and upper floors.
Dec. 26, 2025 · 3 pages · 498 KB · PDS-Maps and Drawings
- Download Landscape plan, sheet L1
Landscape plan drawing for the townhouse duplex subdivision, dated October 2025, prepared by Trailridge Design, LLC at 1" = 10' scale.
Dec. 26, 2025 · 1 page · 939 KB · PDS-Maps and Drawings
Project narrative
- Download Concept review summary report
Advisory concept review summary covering a proposed four-unit townhome subdivision, its access and parking constraints, zoning standards, and required street improvements.
Dec. 26, 2025 · 3 pages · 453 KB · PDS-Concept Review Summary Report
- Download Project description letter of intent
Letter requesting a four-lot combined preliminary and final plat and sidewalk improvement waiver, covering zoning, shared driveways, tree mitigation and irrigation service issues.
Dec. 26, 2025 · 4 pages · 1.8 MB · PDS-Letter of Intent
- Download Sidewalk improvement waiver request form
Applicant's answers justifying a waiver of the detached sidewalk requirement, citing the existing attached sidewalk, low traffic, and the block's layout.
Dec. 26, 2025 · 4 pages · 1.3 MB · PDS-Other Small Docs
Staff reports
- Download Project report for the April 14, 2026 City Council hearing
Staff report recommending approval of a preliminary and final plat for four attached single-family lots, following the Feb. 9, 2026 Planning and Zoning Commission approval.
April 9, 2026 · 95 pages · 20.1 MB · PDS-Project Report/Memo
- Download Verbatim minutes of the Feb. 9 Planning and Zoning Commission meeting
Transcript of the Feb. 9, 2026 commission meeting, where a residential subdivision preliminary and final plat was placed on the consent agenda and approved with no public testimony.
March 25, 2026 · 6 pages · 51 KB · PDS-Minutes
- Download Project report for the Feb. 9 Planning and Zoning Commission meeting
Staff report recommending approval of a preliminary and final plat for a four-lot residential subdivision in an R-1C zone, with recommended conditions of approval.
Feb. 3, 2026 · 62 pages · 18.5 MB · PDS-Project Report/Memo
- Download Ada County Highway District staff report
ACHD staff report on the 4-lot single-family attached subdivision, covering trip generation, planned roadway improvements, and conditions of approval.
Feb. 2, 2026 · 12 pages · 705 KB · PDS-Agency Comments
Decisions
- Download Action letter from the April 14 City Council meeting
Council approved the preliminary and final plat for a four-lot residential subdivision, subject to attached conditions of approval, including administrative permit approval for townhouses.
April 16, 2026 · 10 pages · 243 KB · PDS-Action Letter
- Download Action letter deferring March 31 council hearing to April 14
Letter from the city informing the applicant that the March 31, 2026 City Council hearing was canceled and the application was deferred to April 14, 2026.
March 25, 2026 · 1 page · 83 KB · PDS-Action Letter
- Download Action letter from the Feb. 9 Planning and Zoning Commission meeting
Letter notifying the applicant that the commission recommended approval of the preliminary and final plat to City Council, with conditions of approval listed.
Feb. 11, 2026 · 10 pages · 225 KB · PDS-Action Letter
Application
- Download Subdivision application form
Application for a 4-lot townhome subdivision on a 0.35-acre R-1C parcel, requesting a sidewalk improvement waiver and stormwater facilities as shown on the preliminary plat.
Dec. 7, 2025 · 3 pages · 206 KB · PDS-Application
Correspondence
- Download Notice of the March 31 City Council hearing
Letter from Boise Planning and Development Services notifying the applicant that the subdivision application is scheduled for City Council on March 31, 2026, with comments and a project report to follow.
March 9, 2026 · 1 page · 108 KB · PDS-Correspondence
- Download Boise School District comments
The school district reports no added students or traffic impacts, and says the developer has arranged to meet district requirements.
Feb. 2, 2026 · 1 page · 182 KB · PDS-Agency Comments
- Download Central District Health comments on subdivision
Central District Health transmittal checking sewage, water, storm water infiltration and plan-review requirements, with a central sewer and water approval noted and a note that a septic permit is not guaranteed.
Feb. 2, 2026 · 1 page · 945 KB · PDS-Agency Comments
- Download Fire Department comments on subdivision application
Boise Fire Department approves the plat subject to hydrant spacing, fire lane access within 150 feet of building walls, and hydrant and access installation before construction.
Feb. 2, 2026 · 2 pages · 197 KB · PDS-Agency Comments
- Download Boise Parks and Recreation comments on tree mitigation
Parks and Community Forestry ask for a certified arborist assessment of existing trees and a mitigation planting schedule, noting a 54-inch maple removal and a prior conifer removal.
Feb. 2, 2026 · 2 pages · 147 KB · PDS-Agency Comments
- Download Public Works sewer and irrigation comments
City of Boise Public Works memo listing standard pressurized irrigation and sewer conditions for the subdivision, including plat signing requirements, plan approvals, inspections, and fees.
Feb. 2, 2026 · 2 pages · 78 KB · PDS-Agency Comments
- Download Public Works sewer equivalency assessment form
Boise City Public Works form calculating sewer equivalency fees for the subdivision, showing no new assessment due and no sewer permit fees owed.
Feb. 2, 2026 · 1 page · 79 KB · PDS-Agency Comments
- Download Public Works solid waste comments
Solid Waste staff reviewed the application, have no comments, and approve the site for cart service, with a link to trash enclosure design standards.
Feb. 2, 2026 · 1 page · 66 KB · PDS-Agency Comments
- Download Public Works street light comments
Memo from the Boise Public Works street light trades supervisor to Planning and Development Services stating no comments on the subdivision application.
Feb. 2, 2026 · 1 page · 125 KB · PDS-Agency Comments
- Download Notice of the Feb. 9 Planning and Zoning Commission hearing
Letter to the applicant scheduling the subdivision application for the Feb. 9, 2026 Planning and Zoning Commission hearing, with notes on agency comments, the project report, and attending virtually.
Jan. 15, 2026 · 1 page · 103 KB · PDS-Correspondence
- Download Public Works drainage comments
Public Works hillside and drainage conditions covering subdivision grading, on-site stormwater retention, and a required stormwater management plan before permits are issued.
Dec. 26, 2025 · 1 page · 139 KB · PDS-Agency Comments
- Download Water will-serve letter from Veolia
Veolia confirms the subdivision can be served under its current tariffs, with main extensions and some service work funded by the developer, and the letter expires after twelve months.
Dec. 26, 2025 · 1 page · 308 KB · PDS-Other Small Docs
Other documents
- Aerial map
Jan. 20, 2026 · 971 KB · PDS-Maps and Drawings
- Land use map
Jan. 20, 2026 · 588 KB · PDS-Maps and Drawings
- Zoning map
Jan. 20, 2026 · 605 KB · PDS-Maps and Drawings
- Transmittal to agencies
Jan. 6, 2026 · 100 KB · PDS-Transmittal Agencies
- Vicinity map
Dec. 26, 2025 · 668 KB · PDS-Maps and Drawings
- Affidavit of legal interest
Dec. 26, 2025 · 432 KB · PDS-Statement of Legal Interest
- Submittal checklist
Dec. 26, 2025 · 910 KB · PDS-Submittal Checklist
- Receipt
Dec. 15, 2025 · 134 KB · PDS-Receipts


