Conditional use · Planning application
Former Carl's Jr. site sought for coffee shop, approved with conditions
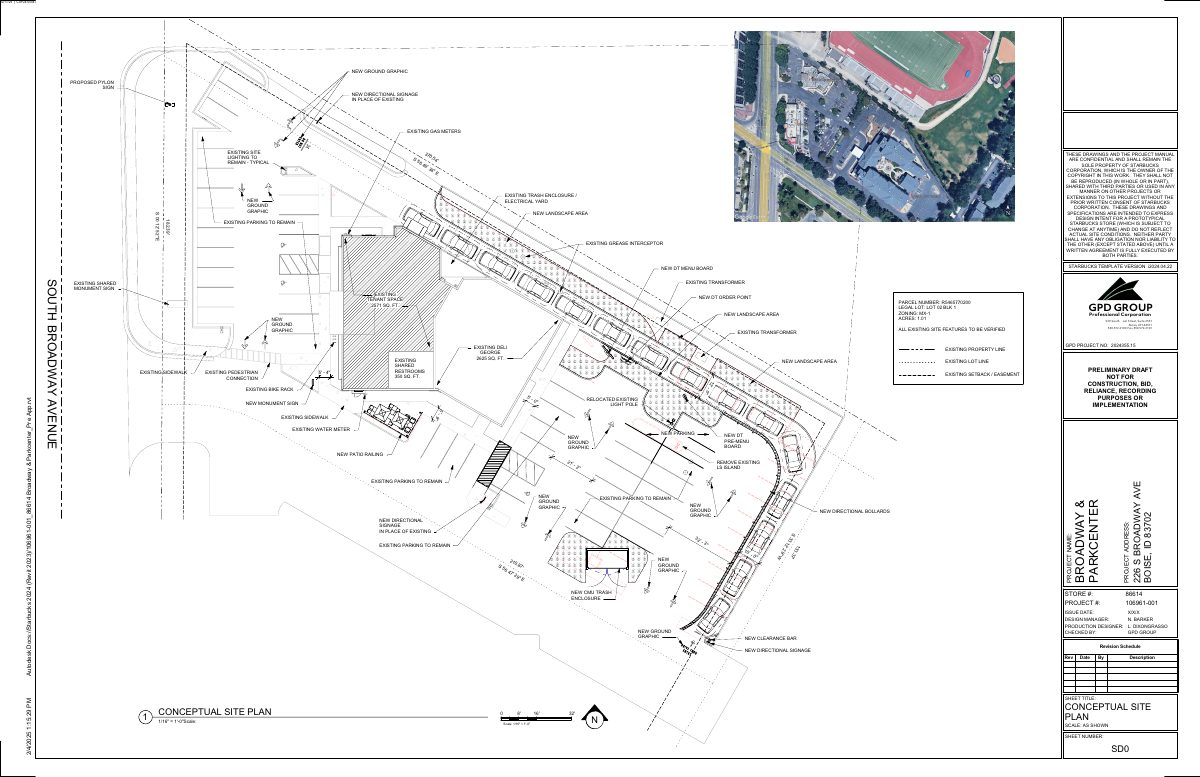
The city approved changes to the existing drive-through restaurant so the former Carl's Jr. space can become a quick-service coffee shop. The work removes an escape lane, adds landscaping, relocates the trash enclosure and removes about 17 parking spaces, with no change to building size.
From the filing
The application's description as it appears in City of Boise's record. See the official record
The city approved changes to the existing drive-through restaurant at 226 S Broadway Ave so the former Carl's Jr. can become a quick-service coffee shop. The work removes the escape lane along the north side of the building, upgrades landscaping, and relocates the trash enclosure. About 17 parking spaces will be removed, and the building size will not change.
Project name on file: 226 S BROADWAY AVE
Timeline
March 25, 2025
Appeal Period: Completed
March 17, 2025
Current Planning: Complete
March 14, 2025
Review Complete: Completed
March 14, 2025
Current Planning: Complete
Feb. 19, 2025
Current Planning: In Review
Feb. 19, 2025
Assign Reviewers: Completed
Feb. 11, 2025
Fee Payment: Payment Received
Feb. 11, 2025
Prescreen Review: Passed
Feb. 8, 2025
Prescreen Review: In Progress
Feb. 7, 2025
Application Submittal: ePlanReview
Feb. 7, 2025
Application filed
Documents
Site plans
- Download Site plan with proposed signage and drive-through changes
Site plan for a Starbucks store showing a new pylon sign, relocated directional signage, drive-through menu board and order point, and new landscape areas, marked preliminary draft.
Feb. 20, 2025 · 2 pages · 2.5 MB · PDS-Maps and Drawings
Plans
- Download Conceptual south elevation with color legend
Preliminary conceptual south building elevation for a Starbucks store, showing proposed materials, colors and square-footage breakdown of brick and siding.
Feb. 20, 2025 · 4 pages · 1.6 MB · PDS-Maps and Drawings
- Download Conceptual floor plan with patio expansion
Starbucks store conceptual floor plan showing the new exterior patio with railings, string lights and furniture, plus restroom and tenant space layout, dated Feb. 11, 2025.
Feb. 20, 2025 · 1 page · 971 KB · PDS-Maps and Drawings
- Download Preliminary landscape plan with plant list
Draft landscape plan sheet with general notes, a legend, and a plant schedule listing species, sizes, and quantities; marked not for construction or bidding.
Feb. 20, 2025 · 1 page · 337 KB · PDS-Maps and Drawings
Project narrative
- Download Project narrative for coffee restaurant conversion
Letter from the architect describing a tenant space remodel into a quick-serve coffee restaurant, with site, drive-through, trash, paint and signage updates, and no building footprint changes.
Feb. 20, 2025 · 1 page · 111 KB · PDS-Letter of Intent
Decisions
- Download Administrative approval letter for conditional use modification
Planning Team letter approving a minor conditional use modification to a drive-through restaurant, converting it to a coffee shop, removing an escape lane and about 17 parking spaces.
March 14, 2025 · 5 pages · 274 KB · PDS-Action Letter
Notices
- Download Notice of approval for conditional use permit modification
Planning and Development Services notice that a modification to a previously approved drive-through conditional use permit has been approved, with an appeal deadline of March 24, 2025.
March 12, 2025 · 2 pages · 1.1 MB · PDS-Legal Notice
Application
- Download Conditional use permit application form
Application form for a conditional use permit by GPD Group on behalf of Starbucks Coffee Company, covering an existing quick-service restaurant in the MX-1 zone.
Feb. 7, 2025 · 6 pages · 212 KB · PDS-Application
Photos
- Download Additional site photos
Five pages of additional photographs of the site; the extracted text is garbled OCR with no readable captions or labels.
March 14, 2025 · 5 pages · 2.2 MB · PDS-Photos
Correspondence
- Download Ada County Highway District comments
ACHD states no street improvements are required, lists traffic impact fee and driveway permit obligations, and attaches standard right-of-way conditions of approval.
Feb. 27, 2025 · 3 pages · 190 KB · PDS-Agency Comments
- Download Idaho Transportation Department comments
The Idaho Transportation Department reviewed the transmittal and has no comments on the conditional use permit application.
Feb. 27, 2025 · 1 page · 164 KB · PDS-Agency Comments
- Download Public Works pretreatment comments
Public Works requires suitable grease abatement equipment and adherence to Fat/Oil & Grease Best Management Practices for food service operations, and may require odor abatement downstream of large grease interceptors.
Feb. 27, 2025 · 1 page · 15 KB · PDS-Agency Comments
- Download Public Works sewer comments
Public Works states the project must connect to the central sanitary sewer if it adds plumbing fixtures, notes possible sewer capacity fees at building permit issuance, and requires sewer plan approval.
Feb. 27, 2025 · 1 page · 41 KB · PDS-Agency Comments
- Download Public Works solid waste comments
Public Works solid waste staff list enclosure requirements: minimum depth for 18-foot-wide enclosures, a 50-foot straight-line approach, and gates opening 120 degrees.
Feb. 27, 2025 · 1 page · 97 KB · PDS-Agency Comments
- Download Public Works street light comments
Public Works street light trades supervisor reports no comments on the conditional use permit application.
Feb. 27, 2025 · 1 page · 125 KB · PDS-Agency Comments
- Download Veolia Water Idaho fire flow letter
Veolia Water Idaho reports water pressure and flow available at the property's fire hydrant under maximum-day conditions, for use in fire sprinkler design.
Feb. 20, 2025 · 1 page · 237 KB · PDS-Other Small Docs
Other documents
- Noticing radius map
March 12, 2025 · 721 KB · PDS-Maps and Drawings
- Statement of legal interest
Feb. 20, 2025 · 499 KB · PDS-Statement of Legal Interest
- Payment receipt
Feb. 11, 2025 · 132 KB · PDS-Receipts

