Design review · Planning application
Remodel of vacant drive-through building for Starbucks approved with conditions
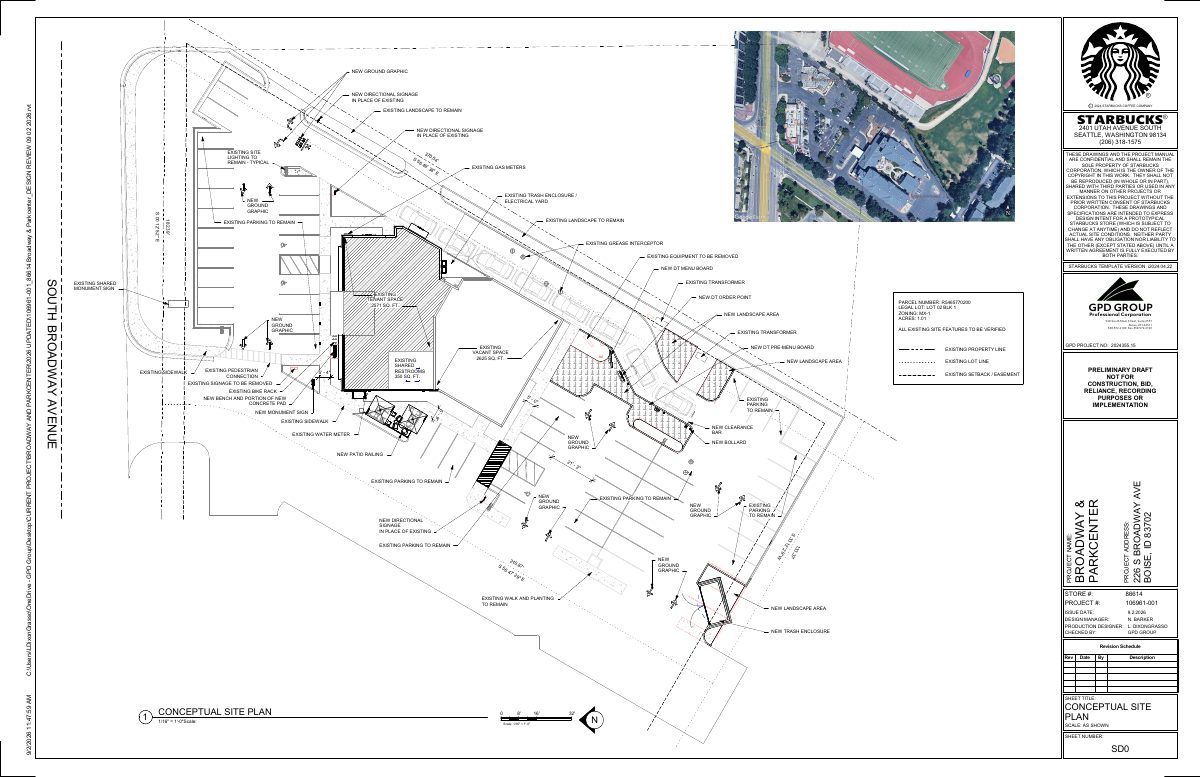
The plan adds a new drive-through lane and traffic pattern, landscaping, a relocated trash enclosure, a south-side patio, and new paint and signs. The building footprint and height stay the same. City staff approved it Aug. 21; all signs need separate approval.
From the filing
The application's description as it appears in City of Boise's record. See the official record
The project updates an existing drive-through facility at 226 S Broadway Ave in Boise. It adds a new drive-through lane and vehicle circulation pattern, new landscaping, a relocated trash enclosure, and a refreshed building exterior with new paint and signage. A new patio is also mentioned on the south side of the building.
exterior remodel
Project name on file: 226 S BROADWAY AVE
Timeline
Sept. 1, 2026
Appeal Period: Completed
Aug. 17, 2026
Review Complete: Completed
Aug. 17, 2026
DR: Complete
July 28, 2026
DR: In Review
July 28, 2026
Assign Reviewers: Completed
July 23, 2026
Fee Payment: Payment Received
July 23, 2026
Prescreen Review: Passed
July 22, 2026
Prescreen Review: In Progress
July 21, 2026
Prescreen Review: Corrections Required
July 20, 2026
Prescreen Review: In Progress
July 14, 2026
Application Submittal: ePlanReview
July 9, 2026
Application filed
Documents
Site plans
- Download Site plan showing new directional signage and drive-thru menu board
Site plan for a Starbucks tenant space with new ground graphic, directional signage, drive-thru menu board and order point, and new landscape areas, marked preliminary draft.
Sept. 8, 2026 · 1 page · 3.2 MB · PDS-Maps and Drawings
- Download Starbucks site plan with new directional signage and ground graphics
Site plan for a Starbucks tenant space showing new ground graphic and directional signage, a new drive-thru menu board and order point, and new landscape areas; marked preliminary draft.
Aug. 5, 2026 · 1 page · 3.1 MB · PDS-Maps and Drawings
Plans
- Download Building elevations, updated Sept. 8
Conceptual south and other elevations for a Starbucks store showing new siding colors, metal flashing, a new canopy, signage and patio railings, with material legends and areas.
Sept. 8, 2026 · 4 pages · 2.3 MB · PDS-Maps and Drawings
- Download Conceptual floor plan (updated)
Conceptual floor plan for a coffee shop tenant space, showing a new patio with furniture and railing; marked preliminary draft, not for construction.
Sept. 8, 2026 · 1 page · 783 KB · PDS-Maps and Drawings
- Download Landscape plan (updated sheet)
Landscape plan sheet with general notes, a legend, and a plant list of shrubs, perennials, groundcovers and one English oak, marked preliminary draft and not for construction.
Sept. 8, 2026 · 1 page · 511 KB · PDS-Maps and Drawings
- Download Building elevations with Starbucks color and material legend
Conceptual elevations showing proposed paint colors, metal flashing, signage locations, and square footage calculations for the store's exterior walls.
Aug. 5, 2026 · 4 pages · 8.7 MB · PDS-Maps and Drawings
- Download Conceptual floor plan, Starbucks tenant space with patio
Conceptual floor plan from GPD Group for a Starbucks store, showing a new exterior patio with railing, lighting poles, and a closed-off tenant space; marked preliminary draft, not for construction.
Aug. 5, 2026 · 1 page · 1.2 MB · PDS-Maps and Drawings
- Download Landscape plan with plant list and general notes
Preliminary draft landscape sheet for a prototypical Starbucks store, with general sheet notes, a legend, and a plant schedule of trees, shrubs and groundcovers.
Aug. 5, 2026 · 1 page · 510 KB · PDS-Maps and Drawings
Project narrative
- Download Letter of intent explaining planned tenant space remodel
Architect's letter describing interior remodel of a vacant building for a coffee tenant, plus site reconfiguration, drive-thru changes, trash upgrades, exterior painting and signage.
Aug. 5, 2026 · 1 page · 122 KB · PDS-Letter of Intent
Decisions
- Download Design review administrative approval letter
Staff approval letter for minor exterior changes to a drive-through facility, covering circulation, landscaping, trash enclosure, and façade and signage updates, with conditions of approval and findings.
Aug. 21, 2026 · 10 pages · 217 KB · PDS-Action Letter
Notices
- Download Notice of approval
Notice that the design review for minor exterior changes and updates to an existing parking lot has been approved, with an appeal deadline of August 31, 2026.
Aug. 21, 2026 · 2 pages · 869 KB · PDS-Legal Notice
Application
- Download Design review application form
Design review application for an exterior remodel at a 1.01-acre mixed-use property, filed by GPD Group for the owner, with property and zoning details.
July 14, 2026 · 5 pages · 223 KB · PDS-Application
Photos
- Download Site photo, adjacent east
Photo of the adjacent property to the east, with partial signage visible in the frame reading Courtyard by Marriott.
Aug. 5, 2026 · 1 page · 514 KB · PDS-Photos
- Download Site photo, adjacent north
Aug. 5, 2026 · 1 page · 509 KB · PDS-Photos
- Download Site photo, adjacent south
Photograph of the area adjacent to the south of the project site, submitted with the design review application.
Aug. 5, 2026 · 1 page · 676 KB · PDS-Photos
- Download Site photo of drive-thru
Aug. 5, 2026 · 1 page · 445 KB · PDS-Photos
- Download Site photo, east entry
Aug. 5, 2026 · 1 page · 513 KB · PDS-Photos
- Download Site photo of main entry
A single photograph of the site's main entry; the extracted text is garbled and shows no readable labels or details.
Aug. 5, 2026 · 1 page · 375 KB · PDS-Photos
Correspondence
- Download Ada County Highway District comments
ACHD finds no adjacent street improvements required, lists traffic impact fee and driveway approach obligations, and attaches standard right-of-way conditions of approval.
Aug. 17, 2026 · 3 pages · 204 KB · PDS-Agency Comments
- Download Boise Parks and Recreation comments on tree removal and mitigation
Parks staff note that the landscape plan omits two existing trees in parking islands slated for removal and lack mitigation calculations for the three proposed replacement oaks.
Aug. 17, 2026 · 1 page · 59 KB · PDS-Agency Comments
- Download Public Works sewer comments
Public Works civil engineer's comments stating new plumbing must connect to the central sanitary sewer, which is available onsite, and that sewer capacity fees may apply at building permit.
Aug. 17, 2026 · 1 page · 65 KB · PDS-Agency Comments
- Download Solid Waste comments
City Solid Waste staff comments requiring trash enclosure specs: 18' x 12' interior, 18' gate opening, gates opening 120°, bollards 9' behind the gate, and construction details.
Aug. 17, 2026 · 1 page · 97 KB · PDS-Agency Comments
- Download Public Works street light comments
Public Works street light trades supervisor Tom Marshall reports no comments on the application.
Aug. 17, 2026 · 1 page · 125 KB · PDS-Agency Comments
- Download Veolia Water fire flow letter
Water provider letter giving available pressure and flow at a hydrant near the site, for use in fire sprinkler design under maximum-day conditions.
Aug. 5, 2026 · 1 page · 118 KB · PDS-Other Small Docs
Other documents
- Noticing radius map
Aug. 21, 2026 · 552 KB · PDS-Maps and Drawings
- Transmittal sheet
Aug. 6, 2026 · 136 KB · PDS-Transmittal Agencies
- Statement of legal interest
Aug. 5, 2026 · 495 KB · PDS-Statement of Legal Interest
- Fee receipt
July 23, 2026 · 131 KB · PDS-Receipts

