Planning project · Planning application
Demolition of 13,800-square-foot building for new parking lot approved
The city approved tearing down the commercial building on a 0.36-acre site to make way for a parking lot serving the adjacent Eberlestock headquarters and retail buildings. The approval came Oct. 13; the parking lot itself will need later review.
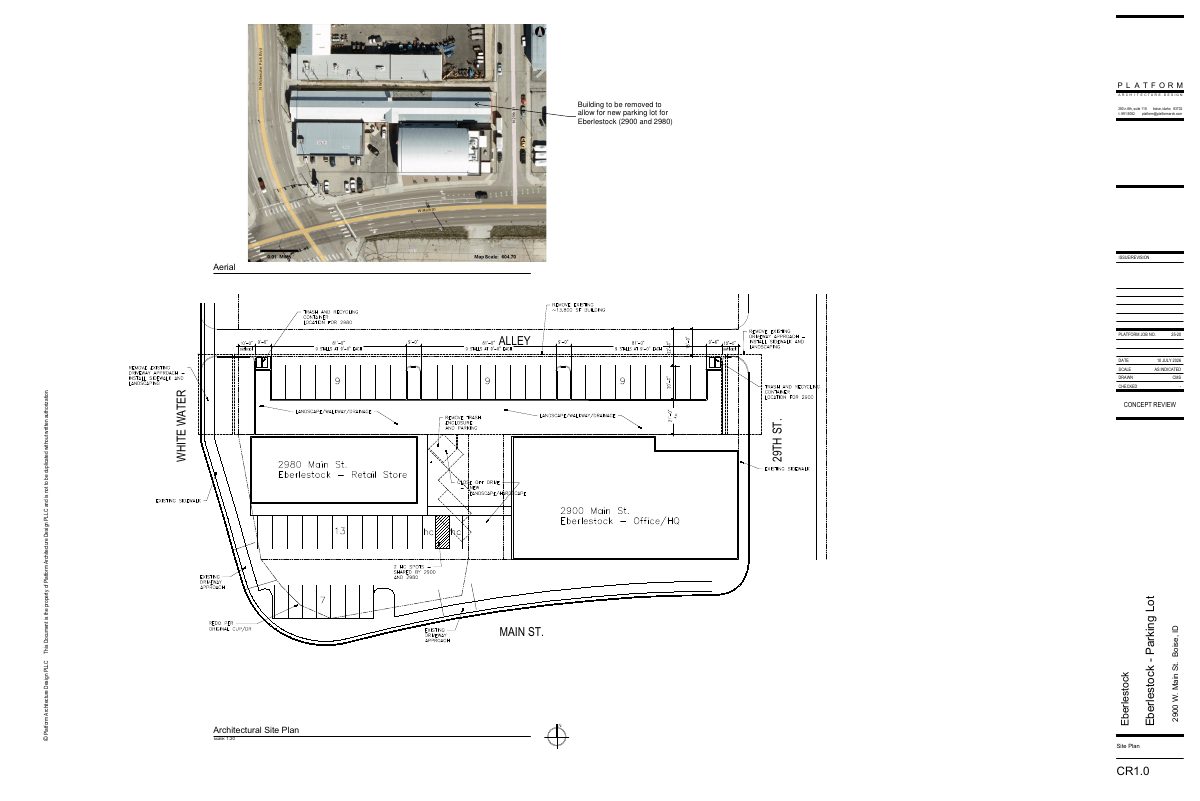
From the filing
The application's description as it appears in City of Boise's record. See the official record
Demolish existing ~13,800 sf building (2912 Main St.) for design/construction of new parking lot ass...
Project name on file: 2912 W MAIN ST - CZC/DRH
Timeline
Oct. 13, 2026
4 documents added
Oct. 13, 2026
Status changed from In review to Approved
Reported as “Project Entitled”.
Oct. 13, 2026
Approved
Oct. 13, 2026
Planning Applications: Project Entitled
Sept. 9, 2026
Pending Application Submittal: Planning Applications in Review
July 31, 2026
Concept Review Complete: CR Complete - Type 2
July 10, 2026
Application Submittal: Online
July 10, 2026
Application filed
Documents
Site plans
- Download Architectural site plan for parking lot concept
Concept-review site plan by Platform Architecture Design showing a building removal to allow a new parking lot on the Eberlestock property.
July 10, 2026 · 1 page · 449 KB · PDS-Other Small Docs
Project narrative
- Download Concept review summary for building demolition and future parking lot
Staff advisory summary for demolishing a roughly 13,800 sf building to make way for a parking lot, with notes on site maintenance during the interim and possible bonding.
July 31, 2026 · 1 page · 451 KB · PDS-Concept Review Summary Report
- Download Project description for building demolition and parking lot
Architect's letter describing plans to demolish an existing roughly 13,800 sf building to make way for a new parking lot serving adjacent headquarters and retail buildings.
July 10, 2026 · 1 page · 112 KB · PDS-Other Small Docs
Application
- Download Planning project application form
Application for a planning project to demolish an existing building and create a new parking lot on a parcel zoned MX-3, filed by an architecture firm for the property owner.
July 10, 2026 · 2 pages · 154 KB · PDS-Application


