Planning project · Planning application
Four-story parking structure with ground-floor commercial space approved
The Design Review Commission approved the proposed parking garage, about 102,000 square feet on roughly 10 acres, with leasing office, cafe and fitness space at street level. The decision was made Oct. 9.
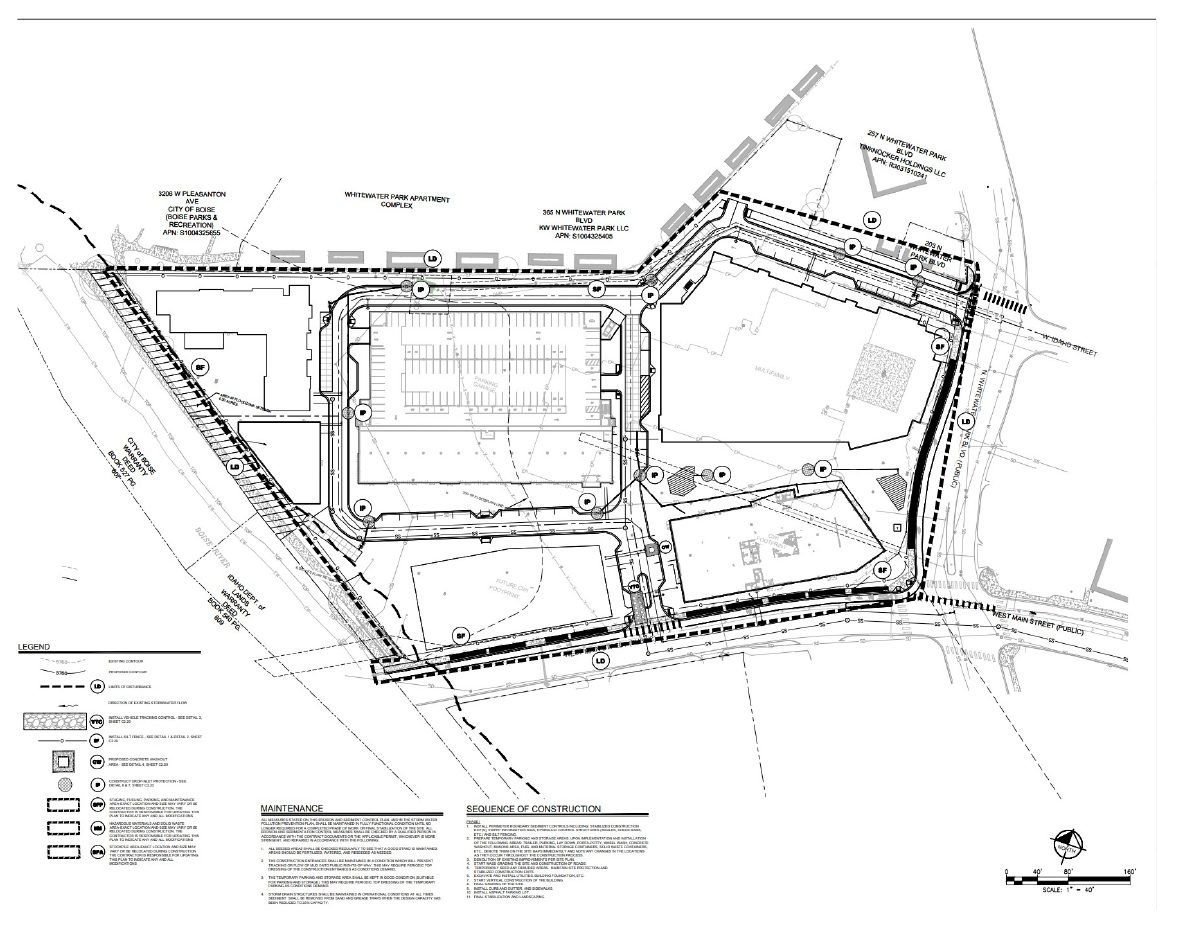
From the filing
The application's description as it appears in City of Boise's record. See the official record
A parking structure with ground-floor commercial space
Project name on file: 3150 W MAIN ST
Timeline
Oct. 13, 2026
7 documents added
Oct. 9, 2025
Planning Applications: Project Entitled
Aug. 6, 2025
Pending Application Submittal: Planning Applications in Review
Aug. 4, 2025
IDR Review Complete: IDR Waived
An IDR meeting for the overall development was previously held on March 28, 2024. A check in meeting with the applicant team, Planning, Fire, and Solid Waste was held on July 1, 2025. See notes in the Documents tab.
July 29, 2025
Neighborhood Meeting Review: Completed
June 26, 2025
Concept Review Complete: CR Complete - Type 3
June 6, 2025
Concept Review Complete: Corrections Required
Please provide a copy of the site plan for the project. The current document labeled “project building site plan” contains building renderings instead of a site plan.
May 19, 2025
Application Submittal: Online
May 19, 2025
Application filed
Documents
Site plans
- Download Site plan
June 11, 2025 · 1 page · 508 KB · PDS-Other Small Docs
- Download Project building site plan
May 19, 2025 · 4 pages · 1.8 MB · PDS-Other Small Docs
Renderings
- Download Parking structure renderings
Four-page set of PDF renderings of the parking structure; the extracted text is mostly garbled and does not describe the views in detail.
May 19, 2025 · 4 pages · 1.8 MB · PDS-Other Small Docs
Plans
- Download Notes from the July 1 meeting with Fire and Solid Waste
Pre-application staff comments on multi-family and parking structure design, solid waste service, EV parking, and fire access.
July 29, 2025 · 2 pages · 112 KB · PDS-Other Small Docs
Project narrative
- Download Concept review summary report
Planner's advisory summary for a proposed 4-story parking structure with ground-floor commercial space, covering MX-5 form standards, required Design Review work session, and an EV parking variance request.
June 26, 2025 · 3 pages · 456 KB · PDS-Concept Review Summary Report
Notices
- Download Neighborhood meeting notice for July 7 meeting
Invitation from the applicant's representative to a July 7, 2025 neighborhood meeting on a proposed parking garage and retail building with a design review application, plus a site plan and mailing list.
July 29, 2025 · 23 pages · 20.2 MB · PDS-Neighborhood Meeting
Application
- Download Planning project application form
Application for a parking garage with some retail frontage in the MX-5 zone, filed by Ahlquist on behalf of the College of Western Idaho.
May 19, 2025 · 2 pages · 154 KB · PDS-Application


