Planning project · Planning application
Five-story, 126-room hotel approved
The Design Review Commission approved plans for a five-story hotel with 126 guestrooms, a dining area, fitness center and outdoor patio on a 10.34-acre site, with about 89,948 square feet of building floor area. The hotel will rely on offsite parking and needs an assured water supply review.
From the filing
The application's description as it appears in City of Boise's record. See the official record
Hotel
Project name on file: 3150 W MAIN ST
Timeline
Feb. 17, 2026
Planning Applications: Project Entitled
Oct. 7, 2025
Pending Application Submittal: Start Additional IDR
Adjusting workflow to generate a new DRH application with the correct primary contact. No additional IDR required.
Oct. 7, 2025
Pending Application Submittal: Planning Applications in Review
Updated Via Script
Oct. 7, 2025
IDR Review Complete: IDR Complete
Adjusting workflow to generate a new DRH application with the correct primary contact. No additional IDR required.
Aug. 26, 2025
IDR Review Complete: IDR Waived
An IDR meeting for the overall development was previously held on March 28, 2024.
Aug. 26, 2025
Neighborhood Meeting Review: Completed
July 30, 2025
Concept Review Complete: Generate AWS
July 30, 2025
Concept Review Complete: CR Complete - Type 3
July 17, 2025
Application Submittal: Online
July 17, 2025
Application filed
Documents
Site plans
- Download Architectural site plan for Homewood Suites hotel
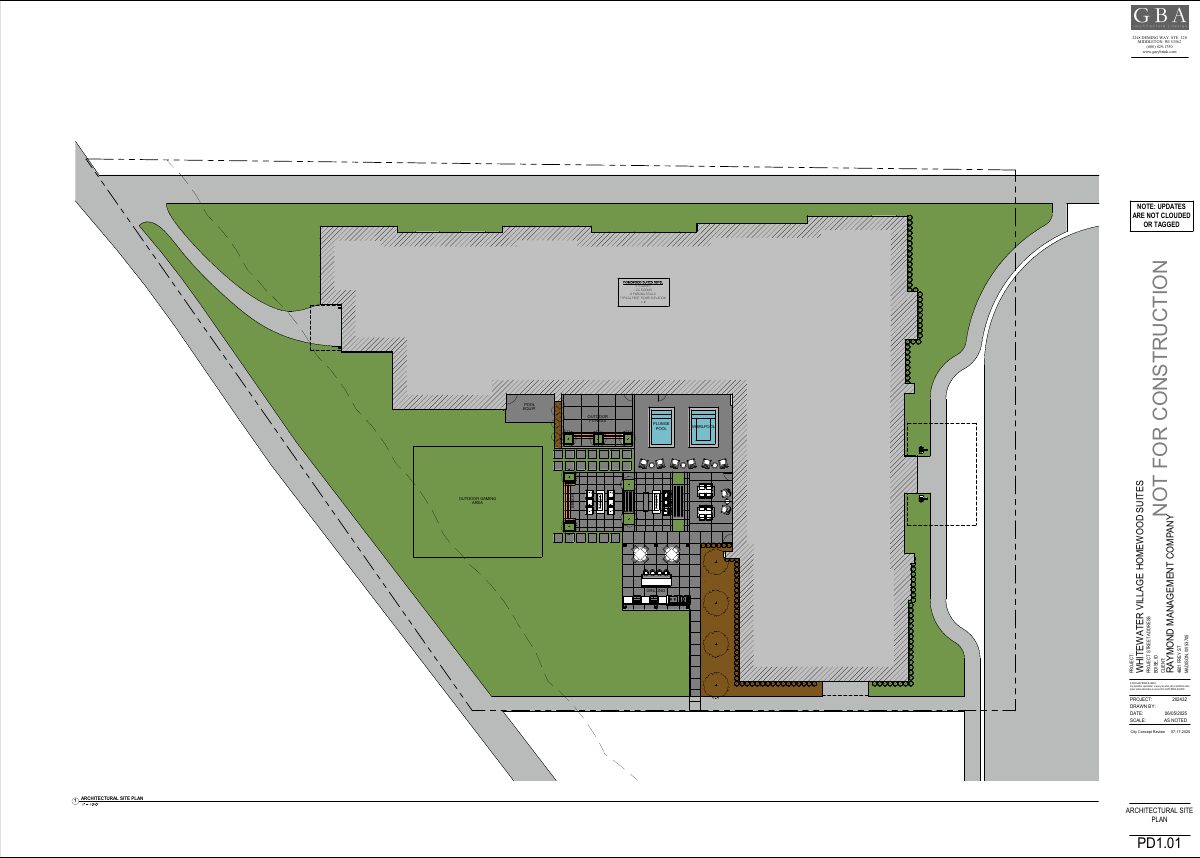
Architectural site plan sheet PD1.01 for a five-story, 126-room hotel, including pool, outdoor fitness, firepit, and grilling areas, marked City Concept Review.
July 17, 2025 · 1 page · 409 KB · PDS-Other Small Docs
Plans
- Download Concept review set with project information, floor plans and colored elevations
Architectural concept review package for a 5-story, 126-room Homewood Suites hotel, covering project cover sheet, site plan, floor plans and colored elevations.
July 17, 2025 · 9 pages · 6.1 MB · PDS-Other Small Docs
Project narrative
- Download Concept review summary for five-story hotel
Advisory summary of a Type 3 concept review for a 126-room, five-story hotel with guest amenities, offsite parking in a planned structure, and an assured water supply review.
July 30, 2025 · 3 pages · 460 KB · PDS-Concept Review Summary Report
- Download Project description for Homewood Suites hotel
Describes a five-story, 126-guestroom hotel with amenities, back-of-house space, wood-framed construction, exterior materials, and use of offsite parking within Whitewater Village.
July 17, 2025 · 1 page · 75 KB · PDS-Other Small Docs
Notices
- Download Neighborhood meeting notice for Aug. 20 hotel project
Notice inviting neighbors to an Aug. 20, 2025 informational meeting on a proposed five-story hotel with 126 guestrooms, ahead of a design review application.
Aug. 26, 2025 · 27 pages · 6.6 MB · PDS-Neighborhood Meeting
Application
- Download Planning project application form
Application for a new five-story, 126-unit hotel with guest amenities including dining, fitness center and outdoor patio, filed by GBA Architecture for College of Western Idaho.
July 17, 2025 · 2 pages · 154 KB · PDS-Application


