Planning project · Planning application
Demolition of 1960 single-family home approved ahead of planned new house
The city approved a zoning certificate on Jan. 9 to tear down the existing house on a 1.31-acre lot. The owner plans to seek hillside development approval to build a new single-family home.
From the filing
The application's description as it appears in City of Boise's record. See the official record
Demo of SFH
Project name on file: 363 Panorama - CZC
Timeline
Oct. 13, 2026
5 documents added
Jan. 9, 2026
Planning Applications: Project Entitled
Dec. 16, 2025
Pending Application Submittal: Planning Applications in Review
Dec. 15, 2025
Concept Review Complete: CR Complete - Type 2
Dec. 15, 2025
Application Submittal: Online
Dec. 15, 2025
Application filed
Documents
Site plans
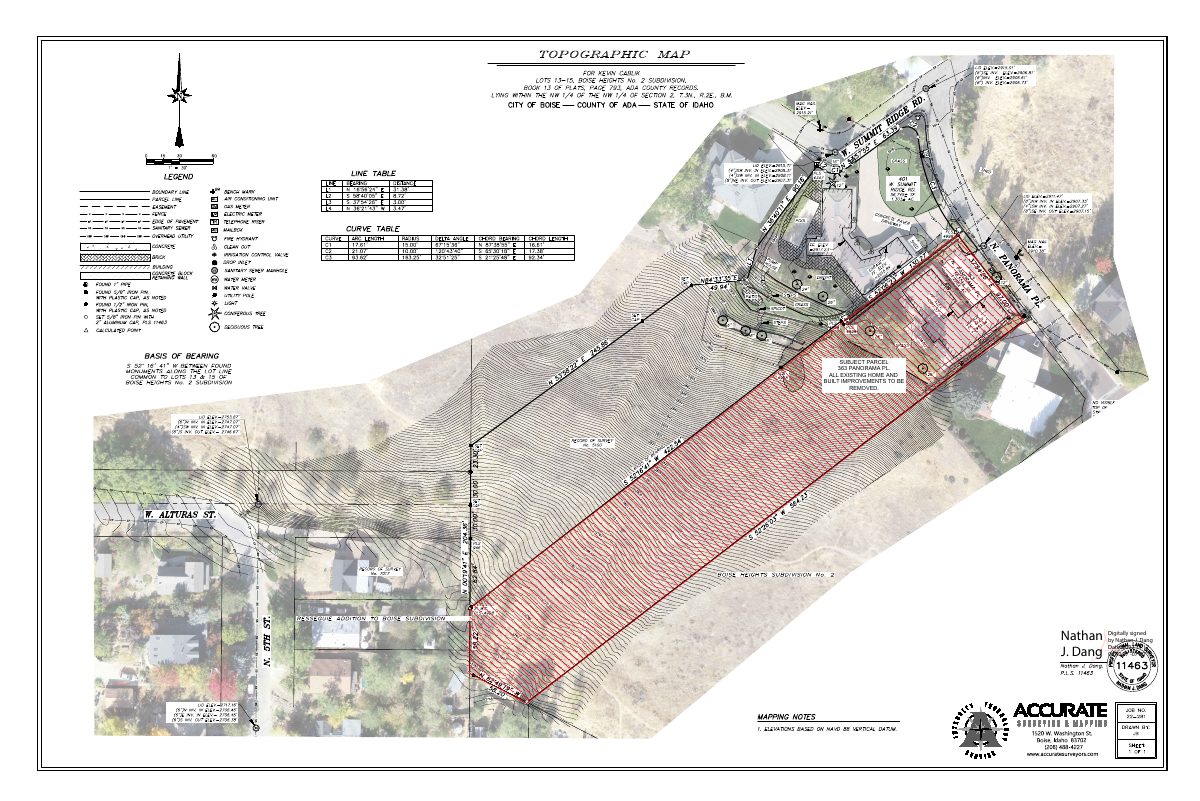
- Download Existing site plan showing subject parcel
Site plan marking the subject parcel, noting that all existing home and built improvements are to be removed.
Dec. 15, 2025 · 1 page · 7.0 MB · PDS-Other Small Docs
Project narrative
- Download Concept review summary for demolition certificate
Advisory concept review summary covering a planned CZC demolition of an existing single-family dwelling ahead of a later Hillside Development application.
Dec. 15, 2025 · 1 page · 445 KB · PDS-Concept Review Summary Report
Application
- Download Planning project application form
Application for a demolition certificate of zoning compliance to remove an existing single-family home and build a new one, with a Hillside Questionnaire link.
Dec. 15, 2025 · 2 pages · 159 KB · PDS-Other Small Docs
- Download Hillside project questionnaire
Public Works questionnaire answering whether the project involves a new dwelling, grading, retaining walls, or new access; it notes a new dwelling and no retaining walls over 4 feet.
Dec. 15, 2025 · 1 page · 652 KB · PDS-Other Small Docs
Correspondence
- Download Letter of explanation for demolition
Letter from the applicant's design firm requesting a certificate of zoning compliance for demolition of an existing 1960 single-family home ahead of a planned new home and hillside application.
Dec. 15, 2025 · 1 page · 159 KB · PDS-Other Small Docs


