Planning project · Planning application
Approved: 10,000-square-foot accessory warehouse building on Boise industrial site
The city approved a Design Review - Minor application on Feb. 25 for a detached 10,000-square-foot warehouse supporting the site's existing operations, with no new access or parking required. The approval followed a Nov. 21 filing and required the applicant to verify the design with airport staff and work with…
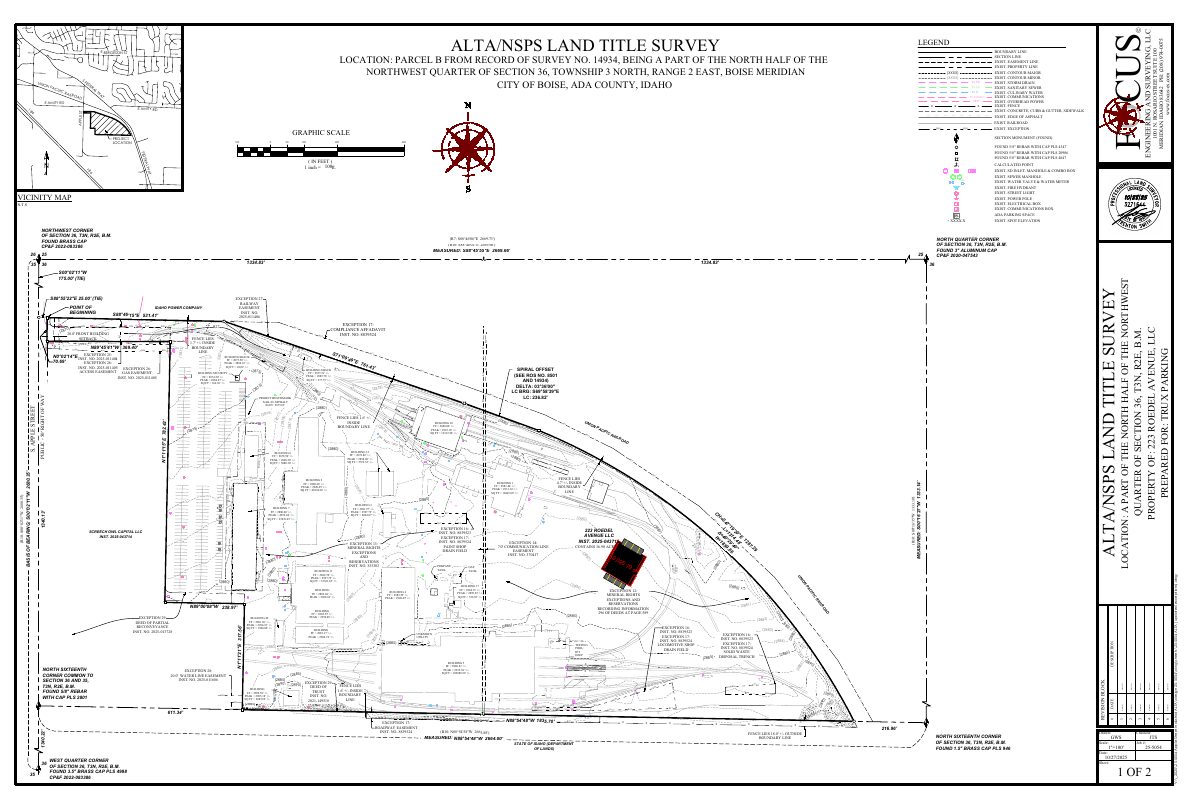
From the filing
The application's description as it appears in City of Boise's record. See the official record
10,000-square-foot accessory building
Project name on file: 4600 S Apple St - DRH
Timeline
Feb. 25, 2026
Planning Applications: Project Entitled
Jan. 18, 2026
Pending Application Submittal: Planning Applications in Review
Jan. 12, 2026
Planning Applications: Notes
Move WF to Planning Applications. Added new Primary Applicant per J. Lowe so needed DRH recreated to go to new Primary Applicant.
Jan. 12, 2026
Planning Applications: Generate Additional Application
added new contact.
Dec. 8, 2025
Concept Review Complete: CR Complete - Type 2
Nov. 21, 2025
Application Submittal: Online
Nov. 21, 2025
Application filed
Documents
Site plans
- Download Rough site plan showing proposed building space
Rough site plan marking the proposed space for the building, shown over an ALTA/NSPS land title survey base with legend, vicinity map and boundary notes.
Nov. 21, 2025 · 2 pages · 1.6 MB · PDS-Other Small Docs
Plans
- Download Overall floor plan for new tenant improvement, sheet A-2.0
Architectural overall floor plan for a tenant improvement showing the warehouse, office, restrooms, entry and future tenant space, drawn by ADP Architects.
Nov. 21, 2025 · 1 page · 157 KB · PDS-Other Small Docs
Project narrative
- Download Concept review summary report
Planner's summary of a pre-application concept review for a 10,000 sq ft detached warehouse accessory building, with notes on design standards, airport easement, drainage and pedestrian access.
Dec. 8, 2025 · 2 pages · 452 KB · PDS-Concept Review Summary Report
- Download Project description for accessory building
Describes a proposed 10,000-square-foot accessory shop building on the existing site, saying it is subordinate to the primary use with no changes to access, parking or circulation.
Nov. 21, 2025 · 2 pages · 67 KB · PDS-Other Small Docs
Application
- Download Planning project application form
Application for a 10,000 SF accessory shop building for contractor operations in an I-1 zone, submitted by Heath Development & Construction Management.
Nov. 21, 2025 · 2 pages · 157 KB · PDS-Application


