Planning project · Planning application
Four unbuilt townhomes approved to drop from four stories to three
The change applies to four unbuilt units in a 28-unit townhome development. The number of units, access and parking stay the same. City staff approved the modification administratively on June 2.
From the filing
The application's description as it appears in City of Boise's record. See the official record
Conditional Use Modification-Minor to PUD16-00015
Project name on file: 1217 E ECHELON RIDGE LN - CUP MOD
Timeline
Oct. 14, 2026
14 documents added
June 2, 2026
Planning Applications: Project Entitled
April 23, 2026
Pending Application Submittal: Planning Applications in Review
March 25, 2026
Concept Review Complete: CR Complete - Type 2
March 23, 2026
Application Submittal: Online
March 23, 2026
Application filed
Documents
Site plans
- Download Site plan
One-page site plan sheet showing lot layout, a concrete drive, sewer line and a 6-foot garage setback; the text is mostly garbled OCR.
April 6, 2026 · 1 page · 110 KB · PDS-Other Small Docs
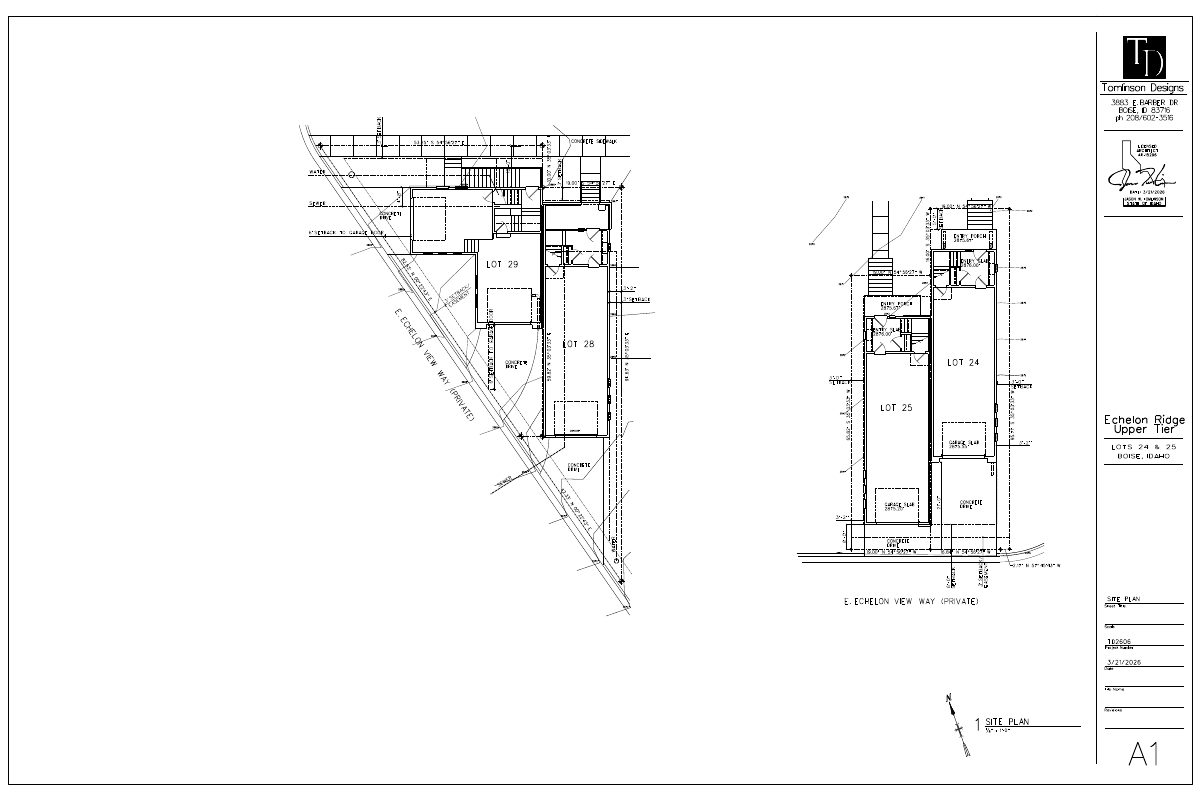
- Download Site plan for lots 24, 25, 28 and 29
Site plan drawing showing lots 24, 25, 28 and 29; the extracted text is mostly scattered labels and dimensions, so details are unclear.
March 23, 2026 · 1 page · 111 KB · PDS-Other Small Docs
Plans
- Download Exterior elevations
Architectural exterior elevation sheet showing the rear (south) and left (east) elevations, with pre-finished metal siding, canopy details, and an opening ratio calculation for the rated wall.
April 6, 2026 · 1 page · 305 KB · PDS-Other Small Docs
- Download Exterior elevations
One-page drawing of the building's exterior elevations; the extracted text is mostly garbled and does not add detail.
April 6, 2026 · 1 page · 564 KB · PDS-Other Small Docs
- Download Exterior elevations, front and west
Architectural exterior elevation sheet showing the front (north) and west elevations, with pre-finished metal siding and railing, and a wall opening ratio calculation for a 1-hour rated wall.
April 6, 2026 · 1 page · 449 KB · PDS-Other Small Docs
- Download Exterior elevations
Drawing of the building's exterior elevations for the planning project; the extracted text is mostly garbled OCR of the drawing, so details are not readable.
April 6, 2026 · 1 page · 429 KB · PDS-Other Small Docs
- Download First and second floor plans
Architectural floor plans for the first and second floors, with a balcony and railing section detail and wall framing notes.
April 6, 2026 · 1 page · 152 KB · PDS-Other Small Docs
- Download Third-floor plan
Architectural floor plan of the third floor showing bedrooms, baths, closets, a balcony and window schedule notes, dated 3/21/2026.
April 6, 2026 · 1 page · 78 KB · PDS-Other Small Docs
- Download Third floor plan
Architectural third-floor plan for a residence, with room layout, a 792 sq ft area note, and a Tomlinson Designs title block dated 3/21/2026.
April 6, 2026 · 1 page · 77 KB · PDS-Other Small Docs
- Download Floor plans
Architectural floor plan sheet showing room layouts, window and door schedules, and fire-separation notes between the house and garage, stamped by a licensed designer.
April 6, 2026 · 1 page · 152 KB · PDS-Other Small Docs
- Download Letter of explanation for conditional use modification
Applicant's letter requesting to reduce allowed stories per unit from four to three, with no change to unit count, parking, or exterior design, affecting four lots.
April 6, 2026 · 1 page · 57 KB · PDS-Other Small Docs
Project narrative
- Download Concept review summary for conditional use modification
Planner's summary of a concept review for a request to reduce four unbuilt townhome units from four stories to three stories under an approved planned unit development.
March 25, 2026 · 2 pages · 466 KB · PDS-Concept Review Summary Report
Application
- Download Planning project application form
Application for a modification to a PUD to reduce lots 24, 25, 28 and 29 from four-story to three-story units, with a Hillside Questionnaire requirement noted.
March 23, 2026 · 2 pages · 158 KB · PDS-Application
Other documents
- CUP checklist
April 6, 2026 · 349 KB · PDS-Other Small Docs


