Planning project · Planning application
Minor change sought to setbacks for four homes whose foundations cross lot lines
The request would update an existing planned unit development to reflect smaller internal setbacks after built foundations were found to encroach. No changes to unit counts or parking are proposed; staff review it administratively.
From the filing
The application's description as it appears in City of Boise's record. See the official record
Minor modification of existing PUD
Project name on file: 1221 E ECHELON RIDGE LN
Timeline
Oct. 13, 2026
7 documents added
Jan. 9, 2026
Pending Application Submittal: Planning Applications in Review
Dec. 30, 2025
Concept Review Complete: CR Complete - Type 2
Dec. 30, 2025
Application Submittal: Online
Dec. 30, 2025
Application filed
Documents
Site plans
- Download Site plan with lot setbacks and code analysis
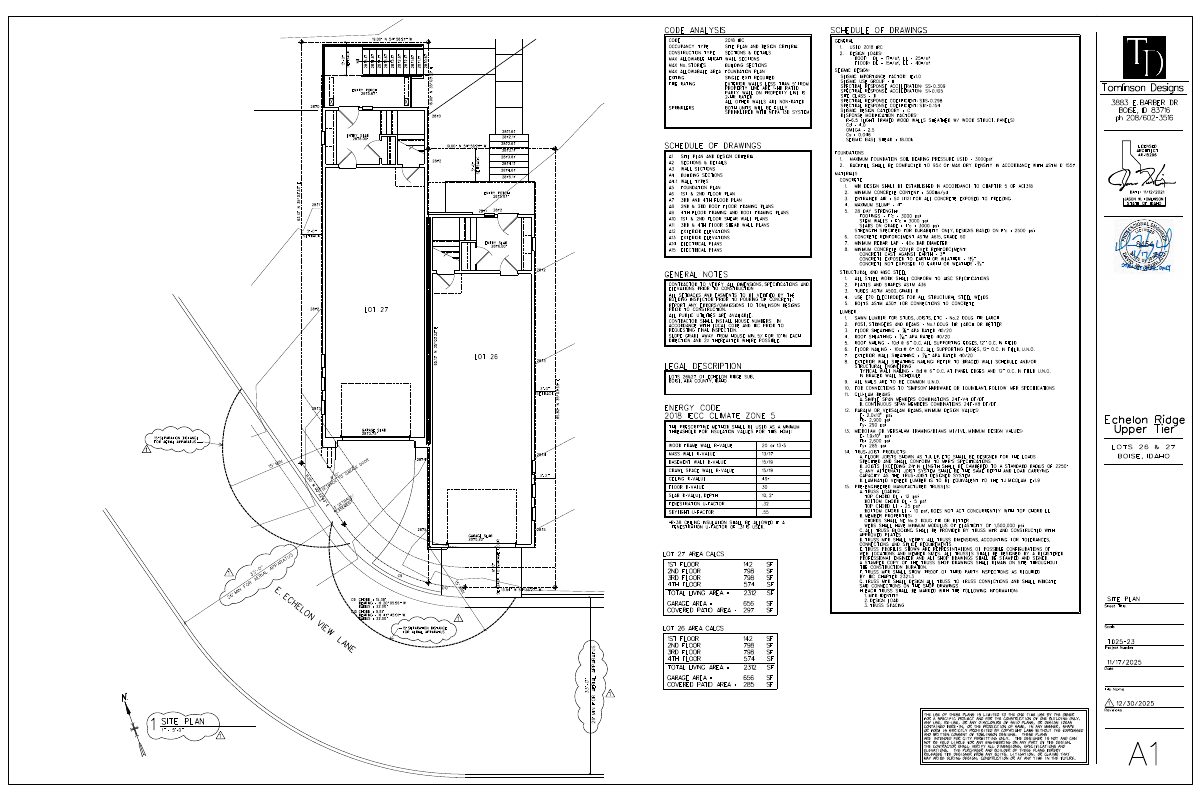
Site plan for Lots 26 and 27 showing entry porch, garage slab, setbacks and a 15-foot separation distance for aerial apparatus, with a schedule of drawings and building code notes.
Jan. 8, 2026 · 1 page · 446 KB · PDS-Other Small Docs
Project narrative
- Download Concept review summary
Advisory summary for a minor PUD modification to adjust internal setbacks for four lots where foundations already encroach, with exhibits of building-to-lot-line distances requested.
Dec. 30, 2025 · 1 page · 450 KB · PDS-Concept Review Summary Report
- Download Concept review summary
Advisory summary for a minor PUD modification to adjust internal setbacks for four lots where foundations already encroach, with exhibits of building-to-lot-line distances requested.
Dec. 30, 2025 · 1 page · 450 KB · PDS-Concept Review Summary Report
Application
- Download Planning project application form
Application form for a planned unit development on an R-1C zoned residential lot, with applicant, owner, and hillside questionnaire details.
Dec. 30, 2025 · 2 pages · 159 KB · PDS-Application
Correspondence
- Download Detailed explanation letter requesting PUD modification
Letter to the city planning and zoning office requesting a PUD modification for lots 22-29 to 3 feet, signed by the applicants.
Jan. 8, 2026 · 1 page · 13 KB · PDS-Other Small Docs
- Download Water supply letter for fire flow review
Veolia Water Idaho states available water pressure and flow at the property's mainline, for use in fire sprinkler design under maximum-day conditions.
Jan. 8, 2026 · 1 page · 130 KB · PDS-Other Small Docs
Other documents
- Statement of legal interest
Jan. 8, 2026 · 118 KB · PDS-Other Small Docs


