Planning project · Planning application
Approved plan for two 10,000-square-foot flex warehouse buildings
The approved project covers about 10.77 acres and includes two warehouse buildings with interior office space, plus a laydown yard for outdoor storage of materials. The city's decision was made administratively on Feb. 13.
From the filing
The application's description as it appears in City of Boise's record. See the official record
±10,000 SF flex warehouse and office space, laydown yard
Project name on file: 4620 S APPLE ST
Timeline
Feb. 13, 2026
Planning Applications: Notes
Updated per C. Bai
Feb. 13, 2026
Planning Applications: Project Entitled
Feb. 13, 2026
Neighborhood Meeting Review: Not Required
Nov. 21, 2025
Planning Applications: Additional CR Needed
Nov. 21, 2025
Concept Review Complete: CR Complete - Type 3
Oct. 27, 2025
Pending Application Submittal: Planning Applications in Review
Sept. 17, 2025
Concept Review Complete: CR Complete - Type 2
Sept. 5, 2025
Concept Review Complete: Notes
CR Meeting email #2
Aug. 12, 2025
Application Submittal: Online
Aug. 12, 2025
Application filed
Documents
Site plans
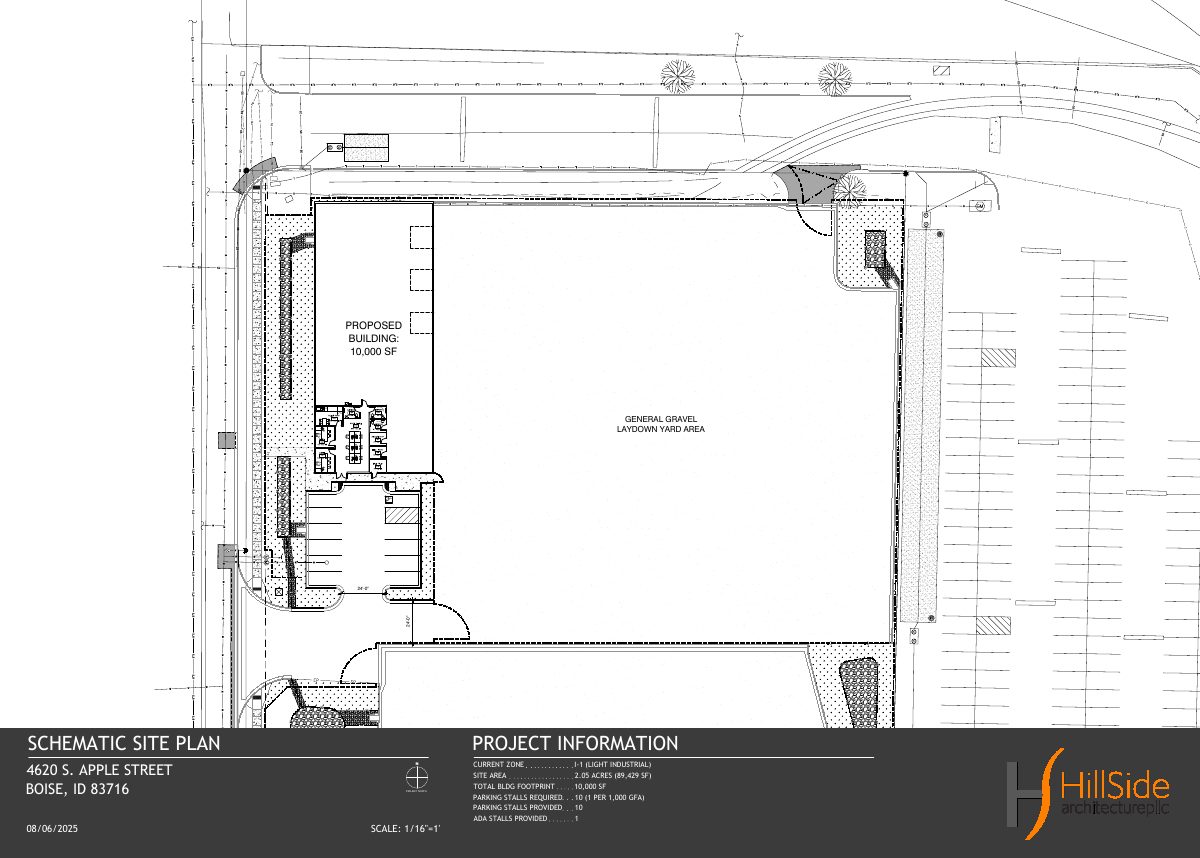
- Download Schematic site plan of proposed project
Schematic site plan showing a proposed 10,000 SF building, laydown yard area, 10 parking stalls including one ADA stall, and plumbing fixture layouts within an I-1 light industrial zone.
Aug. 12, 2025 · 1 page · 674 KB · PDS-Other Small Docs
Renderings
- Download Axonometric perspective of the proposed building
Axonometric rendering of the proposed building, a bespoke 10K-square-foot flex building, drawn at 1/8 inch scale (sheet A4.01).
Aug. 12, 2025 · 1 page · 1.9 MB · PDS-Other Small Docs
Plans
- Download First floor plan, flex building
Floor plan of the first level showing warehouse, office, break room and electrical room layouts, with general construction notes and a keynote schedule.
Aug. 12, 2025 · 1 page · 2.2 MB · PDS-Other Small Docs
- Download Exterior elevations, north, south, east and west
Architectural drawing sheet A4.00 showing exterior elevations of the proposed building with material finish legend, color finish legend, and general painting notes; marked not for construction.
Aug. 12, 2025 · 1 page · 1.1 MB · PDS-Other Small Docs
Project narrative
- Download Concept review summary report
Staff summary of a Type 3 concept review for two 10,000 s.f. flex warehouse buildings, noting a required Design Review - Major application and a neighborhood meeting.
Nov. 21, 2025 · 3 pages · 464 KB · PDS-Concept Review Summary Report
- Download Concept review summary
Planner's advisory summary for a proposed pair of 10,000 s.f. flex warehouse buildings, covering required Design Review - Minor, parking, bicycle parking, access and solid waste notes.
Sept. 17, 2025 · 2 pages · 452 KB · PDS-Concept Review Summary Report
Application
- Download Planning project application form
Application for a new ±10,000 sq ft pre-engineered metal warehouse flex building with ±1,500 sq ft office in the I-1 zone, to accompany a developing laydown yard.
Aug. 12, 2025 · 2 pages · 155 KB · PDS-Application
Other documents
- Download Written description of proposed project
Aug. 12, 2025 · 93 KB · PDS-Other Small Docs


