Conditional use · Planning application
Request would shrink front setbacks for 8 townhomes in approved development
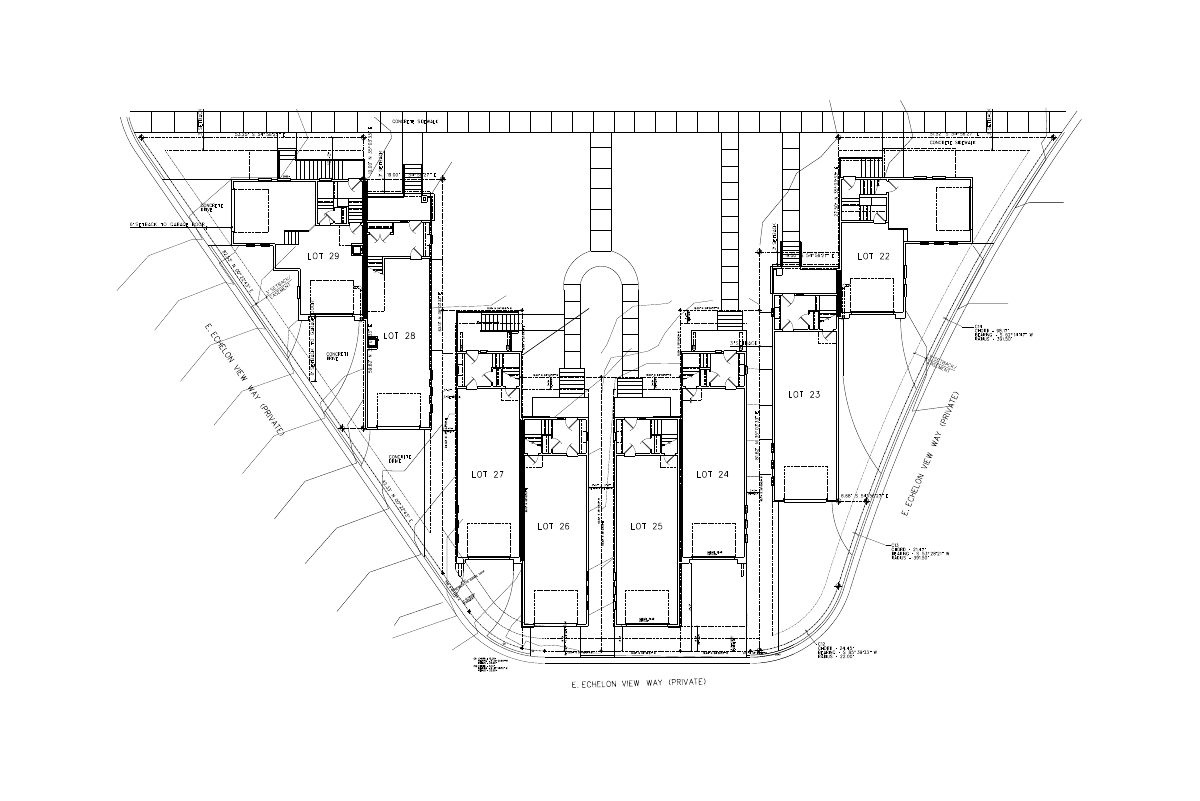
The applicant asks the city to cut the front yard setback to 3 feet for eight attached homes in a 28-unit townhome development and to allow entry stairs to extend into it. The request is under administrative review.
From the filing
The application's description as it appears in City of Boise's record. See the official record
Modify PUD16-00015 to reduce the Front Yard setback to three-feet.
Project name on file: CUP Mod (minor) at 1213 E Echelon Ridge Ln
Timeline
Oct. 15, 2026
Status changed from In review to Submitted
Reported as “Pending Application Submittal”.
Oct. 15, 2026
Document added: PDS-Maps and Drawings - SITE PLAN 10-14-26
Oct. 15, 2026
Document added: PDS-Concept Review Summary Report -
Oct. 15, 2026
Concept Review Complete: CR Complete - Type 2
Oct. 1, 2026
Application filed
Sept. 30, 2026
Document added: PDS-Application
Sept. 30, 2026
Document added: PDS-Other Small Docs - THIS LETTER EXPLAINS THE INTENT OF THE CUP MODIFICATION
Sept. 30, 2026
Application Submittal: Online
Documents
Site plans
- Download Site plan
Site plan sheet showing lot layout, curve and bearing data, sidewalks, drive, and setbacks; OCR text is fragmentary and largely illegible.
Oct. 15, 2026 · 1 page · 140 KB · PDS-Maps and Drawings
Project narrative
- Download Concept review summary for conditional use modification (minor)
Planner's advisory summary for a request to reduce front setbacks to 3 feet on eight attached townhomes and allow entry stair encroachment, modifying an approved PUD.
Oct. 15, 2026 · 2 pages · 457 KB · PDS-Concept Review Summary Report
Application
- Download Planning project application form
Application form for a single-family attached home project in the R-1C zone, with applicant, owner and property details, filed through the city planning portal.
Sept. 30, 2026 · 2 pages · 154 KB · PDS-Application
Correspondence
- Download Letter explaining intent of conditional use modification
Applicant's letter describing a request to reduce front yard setbacks to 3 feet and allow entry stair encroachment for lots 22 through 29, matching previously approved adjacent lots.
Sept. 30, 2026 · 1 page · 57 KB · PDS-Other Small Docs


