Planning project · Planning application
Concept review under way for residential project on a lot zoned for homes
A preliminary site plan was filed with the city on Oct. 8 and is in concept review. The filing does not say how many homes or what type of buildings are planned.
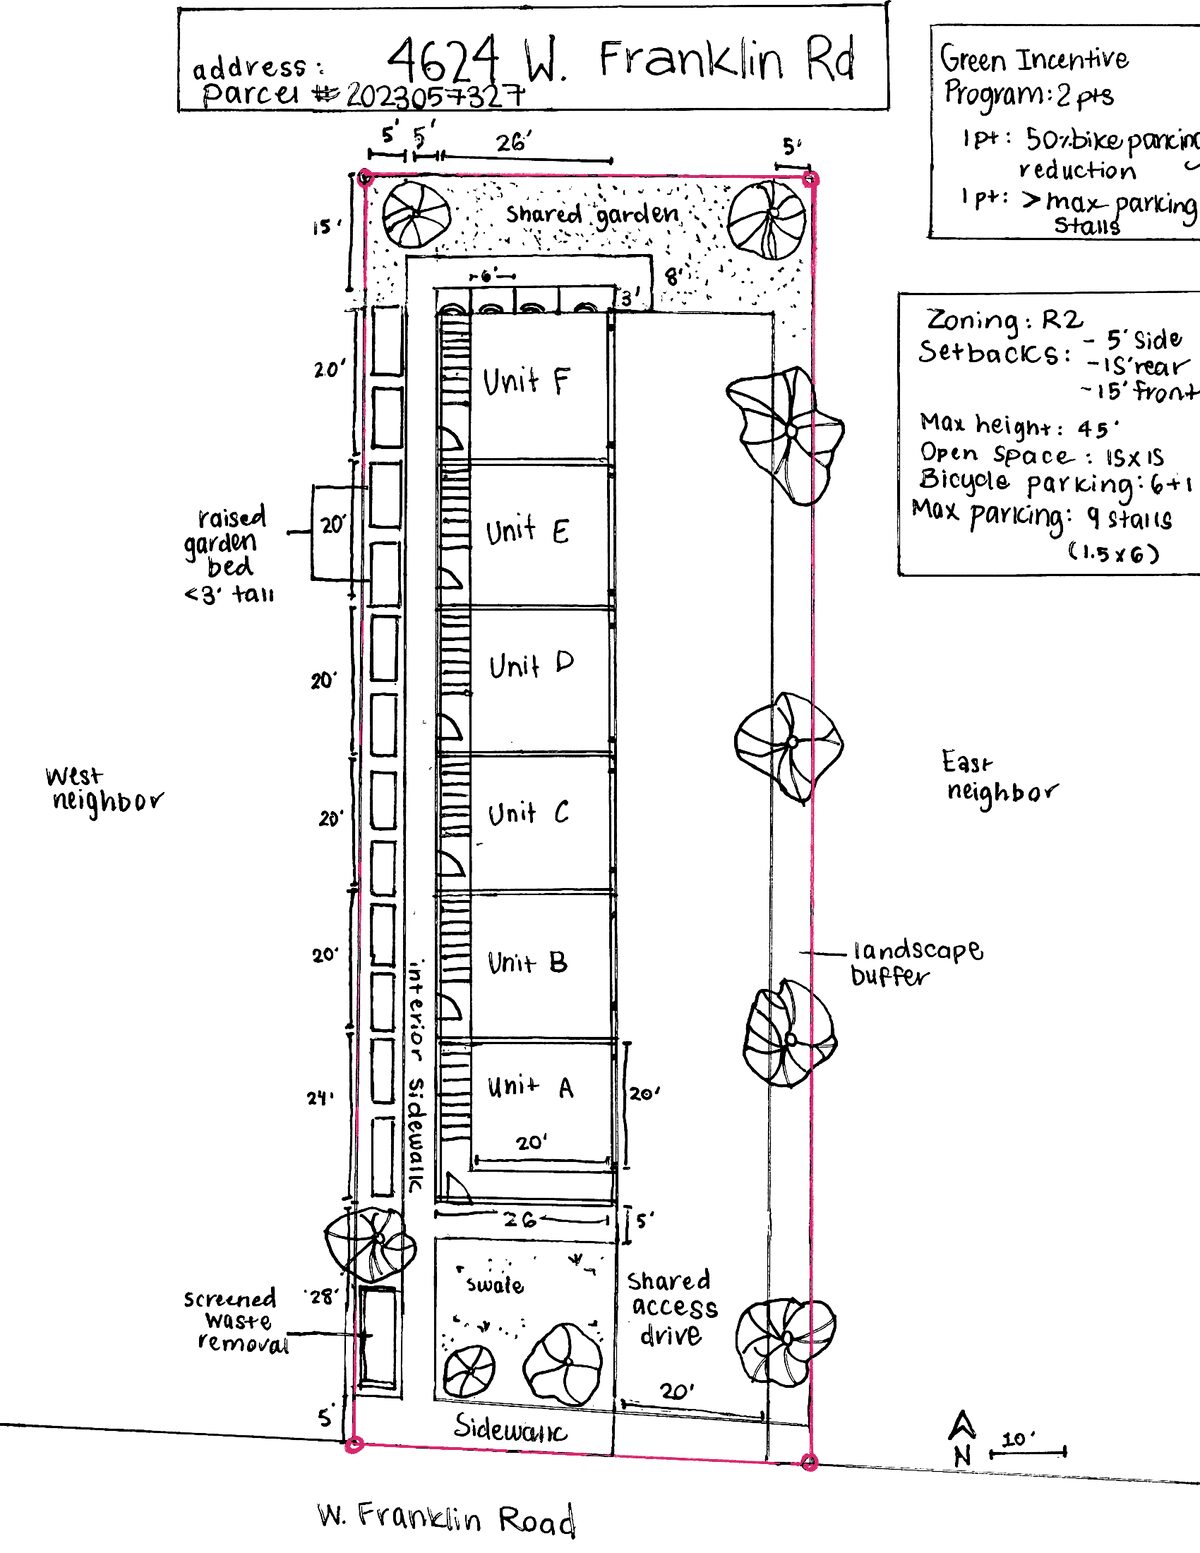
From the filing
City of Boise hasn't published a description of this application yet. See the official record
Project name on file: 4624 W FRANKLIN RD
Timeline
Oct. 8, 2026
Document added: PDS-Application
Oct. 8, 2026
Document added: PDS-Other Small Docs - PRELIMINARY SITE PLAN
Oct. 8, 2026
Document added: PDS-Other Small Docs - PRELIMINARY SITE PLAN
Oct. 8, 2026
Application Submittal: Online
Oct. 8, 2026
Application filed
Documents
Site plans
- Download Preliminary site plan
Site plan sheet showing setbacks, zoning (R), parking and bicycle counts, open space, screened landscape buffer, and shared access drive.
Oct. 8, 2026 · 1 page · 679 KB · PDS-Other Small Docs
- Download Preliminary site plan
Site plan sheet showing setbacks, zoning (R), parking and bicycle counts, open space, screened landscape buffer, and shared access drive.
Oct. 8, 2026 · 1 page · 679 KB · PDS-Other Small Docs
Application
- Download Planning project application form
Application for a six-unit townhouse-style residential development in an R-2 zone, with applicant contact and property details.
Oct. 8, 2026 · 2 pages · 154 KB · PDS-Application


