Planning project · Planning application
Detached garage with accessory dwelling unit proposed on 0.19-acre residential lot
The plan adds an approximately 880-square-foot detached garage with an apartment above or attached to it, beside the existing 1,670-square-foot house. The city is reviewing it at staff level, with no public hearing listed.
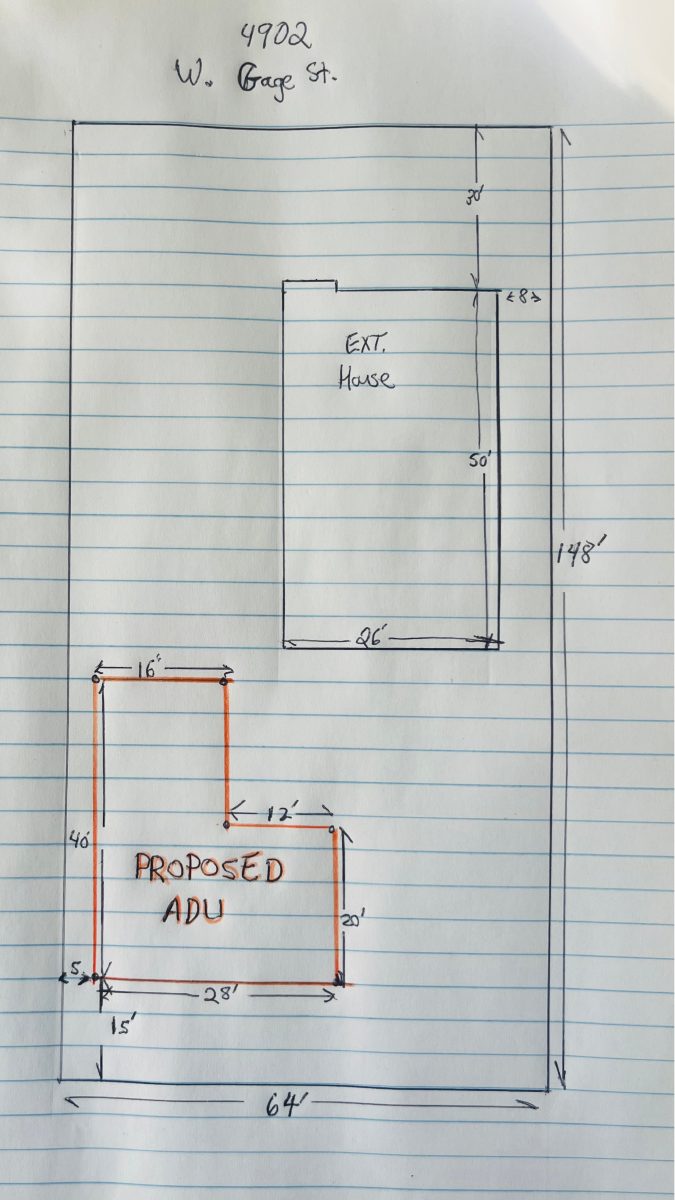
From the filing
The application's description as it appears in City of Boise's record. See the official record
New garage with ADU
Project name on file: 4902 W GAGE ST
Timeline
Sept. 29, 2025
Pending Application Submittal: Planning Applications in Review
Sept. 29, 2025
Concept Review Complete: CR Complete - Type 2
Sept. 17, 2025
Application Submittal: Online
Sept. 17, 2025
Application filed
Documents
Site plans
- Download Site plan
Sept. 17, 2025 · 1 page · 1.4 MB · PDS-Other Small Docs
Project narrative
- Download Concept review summary report
Advisory concept review summary covering the proposed detached garage with auxiliary dwelling unit, existing dwelling, and driveway and parking code requirements.
Sept. 29, 2025 · 3 pages · 456 KB · PDS-Concept Review Summary Report
- Download Concept review summary report
Advisory concept review summary covering the proposed detached garage with auxiliary dwelling unit, existing dwelling, and driveway and parking code requirements.
Sept. 29, 2025 · 3 pages · 456 KB · PDS-Concept Review Summary Report
- Download ADU project description
Describes plans for a garage with an 880 square-foot auxiliary dwelling unit above it for family members, with three off-street parking spaces.
Sept. 17, 2025 · 1 page · 55 KB · PDS-Other Small Docs
Application
- Download Planning project application form
Applicant's form for a new garage with an auxiliary dwelling unit above, for family members, in an R-1C zone.
Sept. 17, 2025 · 2 pages · 154 KB · PDS-Application
Other documents
- Download Accessory dwelling unit additional information sheet
One-page sheet adding information on a proposed accessory dwelling unit (ADU); the scanned text is too garbled to confirm specifics.
Sept. 17, 2025 · 1 page · 1.7 MB · PDS-Other Small Docs
- Download ADU second floor additional information
Sept. 17, 2025 · 1 page · 934 KB · PDS-Other Small Docs


