Planning project · Planning application
Detached accessory dwelling unit approved for single-family lot
The city approved a zoning permit for a roughly 900-square-foot detached accessory dwelling unit behind an existing house on a 0.27-acre lot. The owner plans to rent it as an affordable housing option. The city approved it Oct. 5 at the staff level.
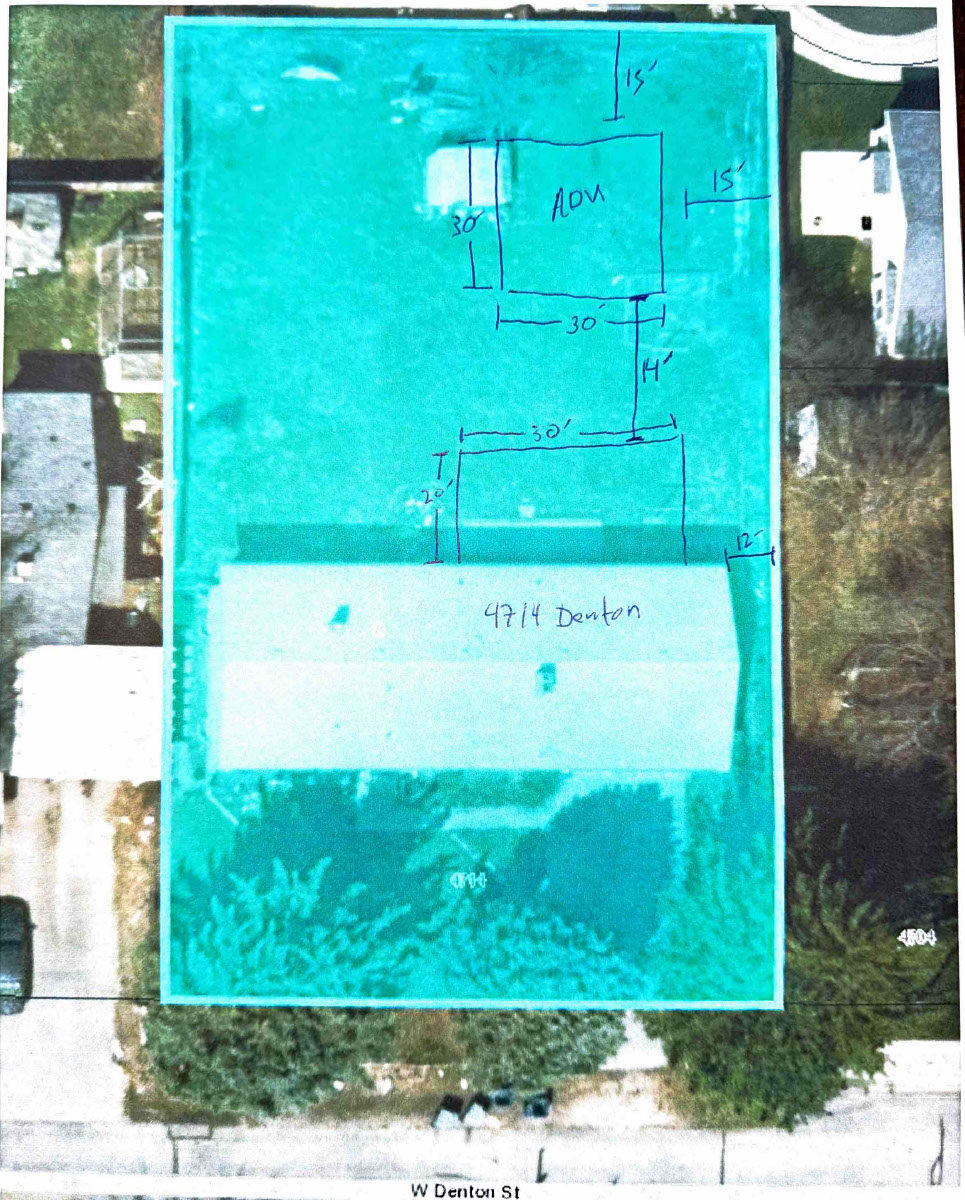
From the filing
The application's description as it appears in City of Boise's record. See the official record
ADU
Project name on file: 4714 W DENTON ST
Timeline
Oct. 13, 2026
5 documents added
June 9, 2026
Planning Applications: Project Entitled
Feb. 13, 2026
Pending Application Submittal: Planning Applications in Review
Jan. 29, 2026
Concept Review Complete: CR Complete - Type 2
Jan. 6, 2026
Application Submittal: Online
Jan. 6, 2026
Application filed
Documents
Site plans
- Download Updated site plan
Jan. 29, 2026 · 1 page · 351 KB · PDS-Other Small Docs
- Download Site plans
Jan. 6, 2026 · 1 page · 28 KB · PDS-Other Small Docs
Plans
- Download Main floor plan for Southey residence
Main floor plan drawing for the Southey residence, with door and window sizes and a main-level area of 400 square feet, prepared by a house plan design service.
Jan. 6, 2026 · 6 pages · 288 KB · PDS-Other Small Docs
Project narrative
- Download Concept review summary report
Advisory concept review notes for a proposed detached accessory dwelling unit, covering required zoning certificate, setbacks, size and bedroom limits, design compatibility, and fire access and water flow steps.
Jan. 29, 2026 · 2 pages · 459 KB · PDS-Concept Review Summary Report
Application
- Download Planning project application form
Application for an accessory dwelling unit in an R-1C zone, intended as additional housing with an affordable rental option, filed by a property management applicant for the owner.
Jan. 6, 2026 · 2 pages · 158 KB · PDS-Application


