Planning project · Planning application
Church site in Boise sought for indoor recreation and community events
The applicant seeks a rezoning to MX-1 under an indoor recreation classification, paired with a conditional use permit for outdoor recreation such as a nature play area and community garden. The application was withdrawn before a Planning & Zoning Commission decision.
From the filing
The application's description as it appears in City of Boise's record. See the official record
Conditional Use Permit - Major Modification
Project name on file: 408 N GARDEN ST
Timeline
June 9, 2026
Project Cancellation - withdrawn: Withdrawn
April 14, 2026
Concept Review Complete: CR Complete - Type 3
March 17, 2026
Concept Review Complete: Corrections Required
Please upload into the PLN record per the attached directions: · a project description that details the proposed use · conceptual site plan · conceptual floor planconceptual elevations
March 9, 2026
Application Submittal: Online
March 9, 2026
Application filed
Documents
Site plans
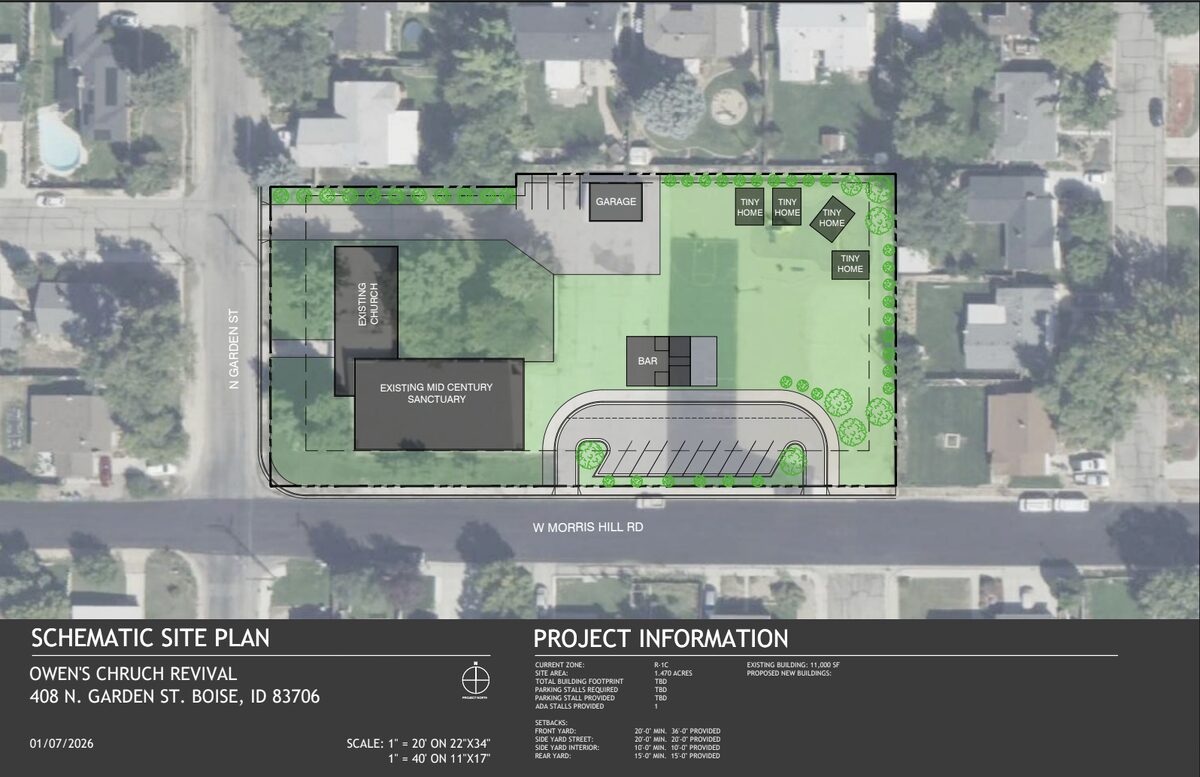
- Download Schematic site plan
Schematic site plan for the existing mid-century sanctuary, dated Jan. 7, 2026, with project information and setback dimensions.
March 23, 2026 · 1 page · 1.9 MB · PDS-Other Small Docs
Plans
- Download Project summary and discussion topics for IDR meeting
Community hub concept for a mid-century church building covering events, a refreshment stand, and grounds, with questions for the pre-application review meeting.
May 27, 2026 · 5 pages · 408 KB · PDS-Other Small Docs
- Download Business plan and renovation concept for event center
Proposal to convert a historic mid-century church into a community wedding venue and event center, covering renovations, operations, financials, design and marketing.
March 23, 2026 · 30 pages · 38.4 MB · PDS-Other Small Docs
- Download Floor plan, church building with room dimensions
Floor plan sheet labeling rooms such as offices, bridal and groom's suite prep spaces, sanctuary, stage, kitchen, and storage, with dimensions noted.
March 23, 2026 · 2 pages · 259 KB · PDS-Other Small Docs
Project narrative
- Download Concept review summary report
Advisory concept review notes covering the proposed recreation and community center use, sidewalk and streetscape requirements, a possible variance, and parking standards.
April 14, 2026 · 4 pages · 479 KB · PDS-Concept Review Summary Report
- Download Narrative in support of indoor recreation classification and outdoor recreation CUP
Applicant's narrative supporting an MX-1 rezoning under Indoor Recreation, paired with a conditional use permit for outdoor recreation at The Bench community hub.
April 14, 2026 · 1 page · 76 KB · PDS-Other Small Docs
- Download Project description for event venue reuse
Applicant's narrative describing a proposed adaptive reuse of an existing building as an urban luxury event venue and boutique lodging, with no interior construction planned.
March 23, 2026 · 6 pages · 117 KB · PDS-Other Small Docs
Notices
- Download Neighborhood meeting mailing list
A 500-foot radius mailing list of property owners notified of the neighborhood meeting for the application, dated April 20, 2026.
May 15, 2026 · 15 pages · 1.6 MB · PDS-Other Small Docs
- Download Neighborhood meeting summary form and invitation letter
Invitation letter for a May 14, 2026 neighborhood meeting on converting a mid-century church into a community hub, followed by the applicant's meeting summary form.
May 15, 2026 · 43 pages · 18.9 MB · PDS-Other Small Docs
Application
- Download Planning project application form
Application form for an urban luxury event venue with overnight accommodations in an R-1C zone, filed by Perfect Thirds & Co. for the church-owned property.
March 9, 2026 · 2 pages · 159 KB · PDS-Application
Correspondence
- Download Email cancelling interdepartmental review meeting
Planner confirms cancellation of the scheduled interdepartmental review after the applicant's team did not close on the property, and says the case can be closed out or reopened later.
June 9, 2026 · 5 pages · 365 KB · PDS-Other Small Docs
Other documents
- Download Planning Project document
June 9, 2026 · 1 KB · PDS-Other Small Docs


