Planning project · Planning application
Former commercial building approved for fitness center with 14 parking spaces
The city approved plans to convert an existing 4,545-square-foot commercial building into an indoor recreation fitness center with scheduled classes. The project adds 14 on-site parking spaces, one of them ADA-accessible, and most changes are interior.
From the filing
The application's description as it appears in City of Boise's record. See the official record
Indoor Recreation
Project name on file: 4585 W EMERALD ST
Timeline
Nov. 7, 2025
Planning Applications: Project Entitled
Oct. 8, 2025
Pending Application Submittal: Planning Applications in Review
Sept. 30, 2025
Concept Review Complete: CR Complete - Type 2
Sept. 12, 2025
Concept Review Complete: Notes
Emailed to schedule a CR
Sept. 3, 2025
Application Submittal: Online
Sept. 3, 2025
Application filed
Documents
Site plans
- Download Design review description letter (parking and ADA)
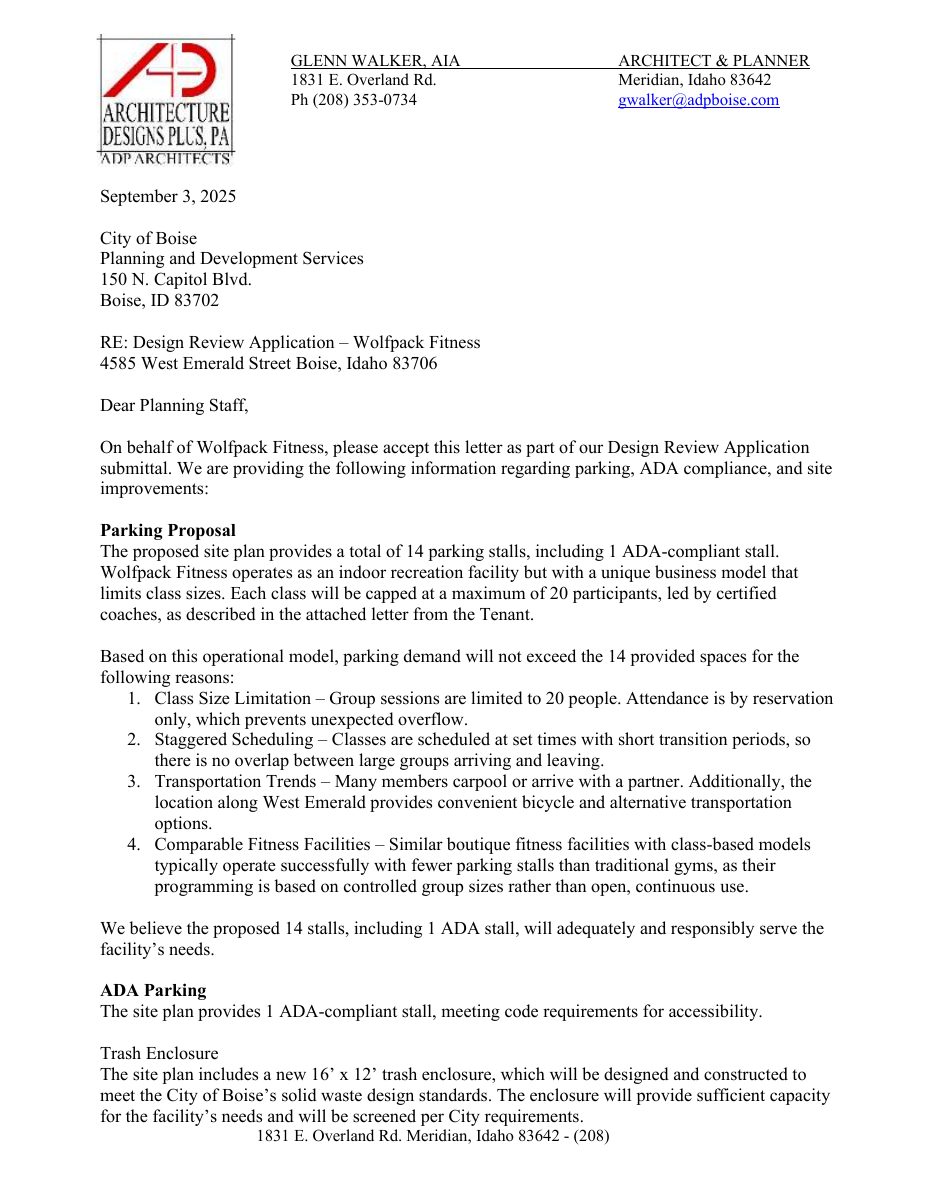
Letter from the applicant's architect describing the proposed 14-stall parking plan, including one ADA stall, class-size limits, and a new trash enclosure.
Sept. 3, 2025 · 2 pages · 157 KB · PDS-Other Small Docs
- Download Site plan for new tenant improvement, sheet A-1.0
Architect's site plan for a new fitness tenant in an existing building, with key notes on accessible parking, painted stripes, and a new vinyl trash enclosure.
Sept. 3, 2025 · 1 page · 174 KB · PDS-Other Small Docs
Plans
- Download Existing and demolition floor plan
Floor plan sheet A-2.0 showing existing walls, doors and windows to be removed or reused for a fitness tenant improvement, prepared by Architecture Designs Plus, P.A.
Sept. 3, 2025 · 1 page · 161 KB · PDS-Other Small Docs
- Download New floor plan, sheet A-2.1
Architectural floor plan for a new tenant improvement, showing ADA showers, a new casted opening, fire extinguisher and exit notes, and exit sign requirements.
Sept. 3, 2025 · 1 page · 180 KB · PDS-Other Small Docs
- Download Site details sheet A-1.2
Architectural detail sheet showing a trash enclosure with vinyl fencing, a handicap parking sign and gate posts, and bollard and sign specifications.
Sept. 3, 2025 · 1 page · 189 KB · PDS-Other Small Docs
Project narrative
- Download Concept review summary for indoor recreation conversion
Planner's summary of a concept review for converting a commercial building to a fitness center, covering parking, access and solid waste pickup requirements.
Sept. 30, 2025 · 2 pages · 445 KB · PDS-Concept Review Summary Report
Application
- Download Planning project application form
Application for indoor fitness and training use in an MX-2 zone, filed by an architecture firm for the property owner.
Sept. 3, 2025 · 2 pages · 154 KB · PDS-Application
Photos
- Download Site photos
Four pages of photographs of the building from the west, south, east and north sides, plus the road and entry ramp.
Sept. 3, 2025 · 4 pages · 213 KB · PDS-Other Small Docs
Other documents
- Affidavit
Sept. 3, 2025 · 77 KB · PDS-Other Small Docs
- Download Vinyl fence product information
Manufacturer spec sheet for molded vinyl privacy fencing with woodgrain finishes, noise reduction, graffiti resistance and a limited lifetime warranty.
Sept. 3, 2025 · 1 page · 67 KB · PDS-Other Small Docs


