Planning project · Planning application
Approved plan for a 4,100-square-foot commercial building
The city approved the project administratively on Apr. 17. It covers about 0.91 acres now used for commercial purposes. Early review described a new bank, while the city's filing calls the work a remodel that reuses the existing foundation.
From the filing
The application's description as it appears in City of Boise's record. See the official record
Remodel
Project name on file: 910 N ORCHARD ST
Timeline
Oct. 13, 2026
11 documents added
April 17, 2026
Planning Applications: Project Entitled
March 27, 2026
Pending Application Submittal: Planning Applications in Review
Feb. 5, 2026
Concept Review Complete: CR Complete - Type 2
Jan. 30, 2026
Concept Review Complete: Corrections Required
Please upload a new site plan per our Concept Review meeting and per the email sent 1/15/2026
Jan. 12, 2026
Concept Review Complete: Corrections Required
Previous discussions around remodeling vs demolition are based on retaining part of the existing structure.Please show us how much of the structural elements of the existing building will be kept.If no part of the existing structure is to be kept, then the development must meet current code requirements.
Dec. 19, 2025
Application Submittal: Online
Dec. 19, 2025
Application filed
Documents
Site plans
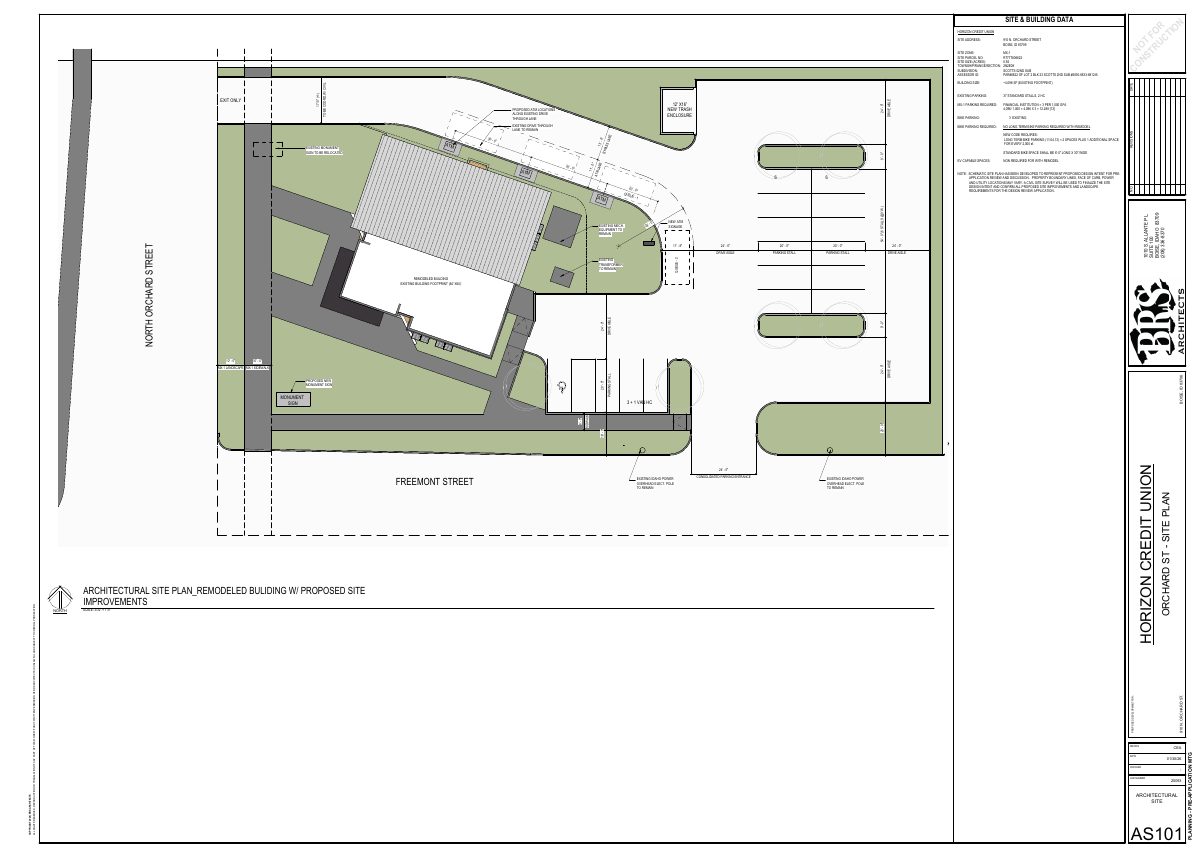
- Download Proposed site plan with improvements for credit union remodel
Schematic site and building data sheet showing proposed ATM locations, parking counts, bike parking, and a relocated monument sign for a remodeled credit union, prepared for pre-application review.
Jan. 30, 2026 · 1 page · 320 KB · PDS-Other Small Docs
- Download Architectural site plan, proposed ATM addition
Architectural site plan sheet AS101 showing site data, parking counts and a proposed new ATM for an existing credit union building, drawn for a pre-application meeting.
Dec. 19, 2025 · 1 page · 1.3 MB · PDS-Other Small Docs
Renderings
- Download Perspective views in revised site plan, sheet A202
Architect's perspective and aerial renderings of the proposed credit union building from several viewpoints, marked conceptual design for design review.
Jan. 30, 2026 · 1 page · 2.0 MB · PDS-Other Small Docs
Plans
- Download Proposed schematic exterior elevations
Four exterior elevation sheets (west, south, east, north) for a conceptual design review, noting the extent of the existing raised concrete stem wall and foundation to remain.
Jan. 13, 2026 · 1 page · 1.1 MB · PDS-Other Small Docs
- Download Proposed updated floor plan, Level 1 schematic
Schematic Level 1 floor plan for a proposed branch tenant suite, drawn to coordinate with the existing foundation plan, submitted for conceptual design review.
Jan. 13, 2026 · 1 page · 253 KB · PDS-Other Small Docs
- Download Existing foundation plan from 1978 permit
Foundation plan from 1978 permit documents noting the existing 64 by 64 foot footprint, utility routing and foundation to be reused, with minor adjustments at wing walls and the entrance.
Jan. 13, 2026 · 1 page · 626 KB · PDS-Other Small Docs
- Download Exterior elevations (north, south, east, west)
Architectural exterior elevation drawings for a conceptual design review submission, prepared by BRS Architects, showing building heights and levels for four facades.
Dec. 19, 2025 · 1 page · 1.1 MB · PDS-Other Small Docs
Project narrative
- Download Concept review summary
Advisory summary of a pre-application concept review for demolition and construction of a 4,100 sq. ft. bank with drive-through, covering zoning, parking, bicycle and landscaping requirements.
Feb. 5, 2026 · 3 pages · 461 KB · PDS-Concept Review Summary Report
- Download Project narrative for pre-application meeting request
Horizon Credit Union requests a pre-application meeting to discuss a partial demolition and rebuild of its single-tenant branch, citing outdated systems and accessibility needs.
Dec. 19, 2025 · 2 pages · 122 KB · PDS-Other Small Docs
Application
- Download Planning application form
Application for partial demolition and rebuild on the existing foundation of a credit union branch building in a mixed-use zone, filed by an architecture firm for the property owner.
Dec. 19, 2025 · 2 pages · 158 KB · PDS-Application
Correspondence
- Download Email to planner on existing foundation and remodel design intent
Architect's email to the assigned city planner describing plans to reuse the existing stem wall foundation, utilities and power, with screenshots of the existing building.
Jan. 13, 2026 · 3 pages · 3.2 MB · PDS-Other Small Docs


