Planning project · Planning application
Four new greenhouses approved on 10.91-acre industrial site
The approval adds four greenhouses to an existing greenhouse operation on the site, totaling about 15,600 square feet of building floor area, with no change to parking. The city decided the application administratively on Nov. 21.
From the filing
The application's description as it appears in City of Boise's record. See the official record
Greenhouse expansion in I-1 (light industrial) zone
Project name on file: 5317 W IRVING ST
Timeline
Nov. 21, 2025
Planning Applications: Project Entitled
Oct. 22, 2025
Pending Application Submittal: Planning Applications in Review
Oct. 2, 2025
Concept Review Complete: CR Complete - Type 2
Sept. 19, 2025
Application Submittal: Online
Sept. 19, 2025
Application filed
Documents
Site plans
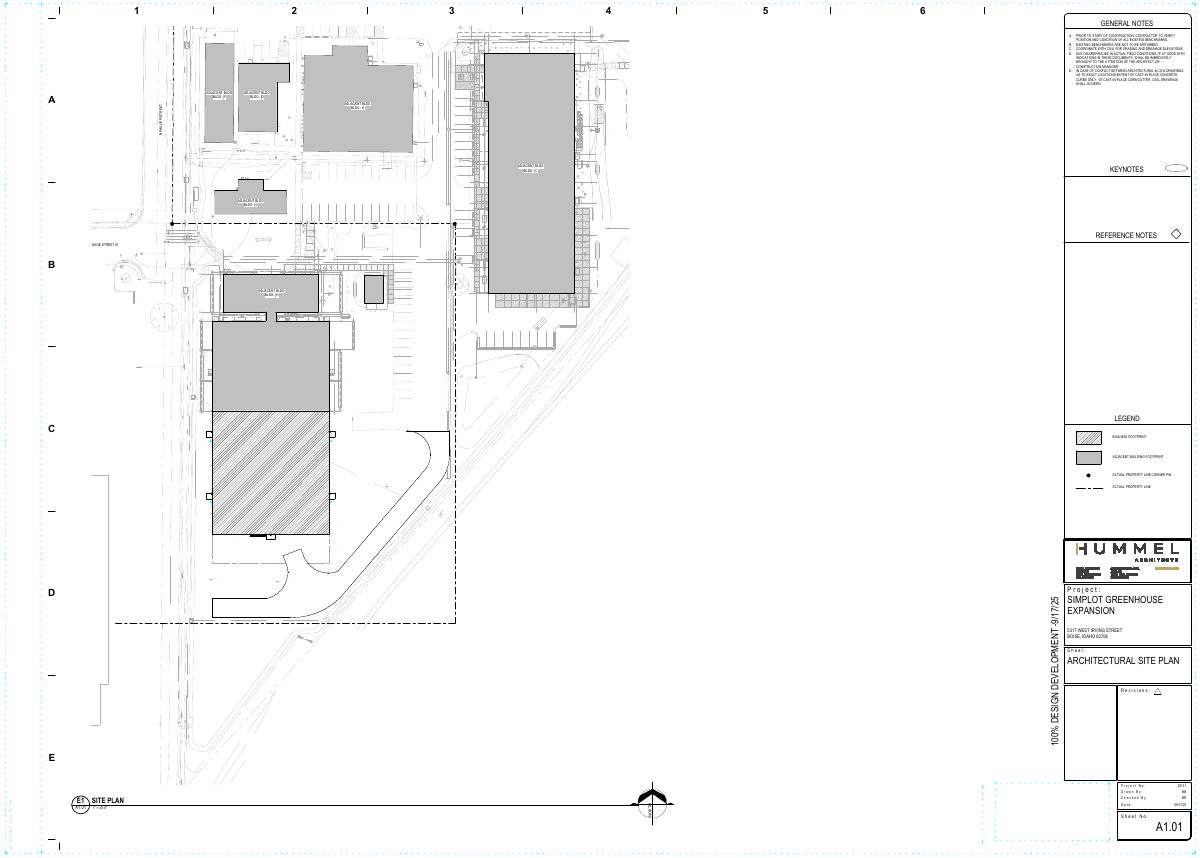
- Download Architectural site plan
Site plan sheet with general notes on benchmarks, coordination with civil drawings, and reference notes for building and utility features.
Sept. 19, 2025 · 1 page · 774 KB · PDS-Other Small Docs
Plans
- Download Civil drainage plan, sheet C4.0 keyed notes and storm drain layout
Drainage plan sheet with keyed notes on storm drain pipes, cleanouts, yard drains, infiltration gallery and swale, plus earthwork and fitting requirements.
Sept. 19, 2025 · 1 page · 1.7 MB · PDS-Other Small Docs
- Download Civil grading plan
Grading sheet with keyed notes on pavement, sidewalks, drainage swales, ADA slope requirements, sawcut matching and finished floor elevations around existing structures.
Sept. 19, 2025 · 1 page · 2.3 MB · PDS-Other Small Docs
- Download Civil utility plan
Utility sheet with keyed notes on sewer and water retention, fire hydrant flow data, cleanout collars, trenching, and surface restoration requirements.
Sept. 19, 2025 · 1 page · 2.2 MB · PDS-Other Small Docs
- Download Building elevations, 100% design development
Exterior building elevations for the Simplot greenhouse expansion, showing south, east and west views with wall materials, levels and roof eave heights.
Sept. 19, 2025 · 1 page · 179 KB · PDS-Other Small Docs
- Download Composite floor plan, greenhouse expansion (100% design development)
Architectural floor plan sheet showing room layout, occupancy classifications, door and wall keynotes, and general construction notes for a Simplot greenhouse expansion.
Sept. 19, 2025 · 1 page · 206 KB · PDS-Other Small Docs
Project narrative
- Download Concept review summary report
Planner's summary of a concept review for four new greenhouses added south of existing ones, noting Design Review - Minor is required and setbacks must follow I-1 standards.
Oct. 2, 2025 · 1 page · 444 KB · PDS-Concept Review Summary Report
- Download Project description letter
Describes four new greenhouses, about 3,900 SF each (about 15,600 SF total), added to the south end of the existing greenhouse facility on the campus.
Sept. 19, 2025 · 1 page · 110 KB · PDS-Other Small Docs
Application
- Download Planning project application form
Application for four new greenhouses added to the existing greenhouses south of the site, filed by Hummel Architects for Simplot Industries in an I-1 zone.
Sept. 19, 2025 · 2 pages · 154 KB · PDS-Application


