Design review · Planning application
Simplot seeks four new greenhouses totaling 15,600 square feet
Design review was approved Nov. 21 for four greenhouse structures about 20 feet tall at the peak, south of an existing greenhouse facility at the JR Simplot Company campus. Conditions cover lighting, construction hours and concealing trash and mechanical equipment.
From the filing
The application's description as it appears in City of Boise's record. See the official record
Hummel Architects, for the JR Simplot Company, received design review approval to build four new greenhouse structures south of an existing greenhouse facility at 5317 W Irving St in Boise. The structures are about 20 feet tall at the peak and will extend the vehicle circulation and add a turnaround on the site, which is zoned for light industrial use.
Greenhouse expansion in I-1 (light industrial) zone
Project name on file: 5317 W IRVING ST
Timeline
Dec. 2, 2025
Appeal Period: Completed
Nov. 21, 2025
Review Complete: Completed
Nov. 21, 2025
DR: Complete
Nov. 3, 2025
DR: In Review
Nov. 3, 2025
Assign Reviewers: Completed
Oct. 22, 2025
Fee Payment: Payment Received
Oct. 21, 2025
Prescreen Review: Passed
Oct. 16, 2025
Prescreen Review: In Progress
Oct. 9, 2025
Application Submittal: ePlanReview
Updated required fields in Project Details to generate ePlan case.
Sept. 19, 2025
Application filed
Documents
Site plans
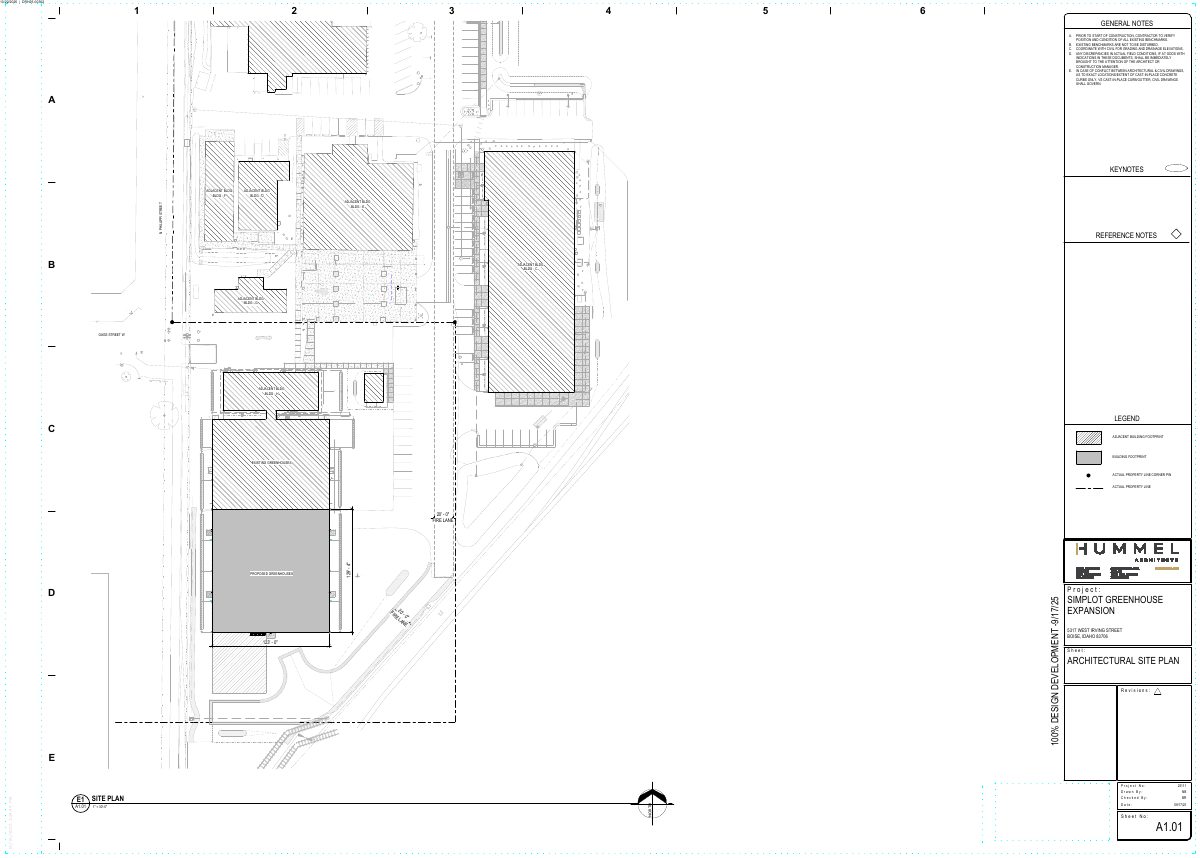
- Download Architectural site plan, Simplot greenhouse expansion
Architectural site plan for the greenhouse expansion (sheet A1.01, 100% design development, dated Sept. 17, 2025) showing proposed greenhouses, fire lane, existing utilities, and general construction notes.
Nov. 3, 2025 · 1 page · 1.6 MB · PDS-Maps and Drawings
Plans
- Download Civil grading plan
Grading plan sheet with keyed notes on pavement, drainage flow lines, ADA sidewalk slope requirements, sawcut matching and finished floor elevations for the design review.
Nov. 3, 2025 · 1 page · 2.3 MB · PDS-Maps and Drawings
- Download Civil storm drain plan, keyed notes and details
Storm drain layout sheet with keyed notes covering cleanouts, infiltration gallery, yard drains, pipe fittings, and trenching backfill requirements.
Nov. 3, 2025 · 1 page · 1.7 MB · PDS-Maps and Drawings
- Download Civil utility plan
Sheet of keyed notes and utility details for sewer, water, storm drain and fire hydrant work, including existing-utility protection, cleanout collars and bid scope.
Nov. 3, 2025 · 1 page · 2.2 MB · PDS-Maps and Drawings
- Download Building elevations, south, east and west
Architectural building elevation sheet A3.01 for the Simplot greenhouse expansion, showing south, east, and west elevations with roof, wall, and level heights and material notes.
Nov. 3, 2025 · 1 page · 196 KB · PDS-Maps and Drawings
- Download Floor plan and details
Greenhouse floor plan sheet with keynotes, legend, room occupancy and load notes, and detail callouts for glazing, columns and wall types.
Nov. 3, 2025 · 1 page · 309 KB · PDS-Maps and Drawings
Project narrative
- Download Letter of intent for four new greenhouses
Detailed letter describing a proposed addition of four greenhouses, about 15,600 SF total, south of the existing greenhouse facility on the campus.
Nov. 3, 2025 · 1 page · 610 KB · PDS-Letter of Intent
Decisions
- Download Design Review approval letter with conditions
Administrative action letter approving accessory greenhouse structures and related improvements, with appeal deadline, permit requirements, and attached conditions of approval.
Nov. 21, 2025 · 10 pages · 178 KB · PDS-Action Letter
Notices
- Download Notice of design review approval
Notice that staff approved a design review request to construct accessory greenhouse structures at an existing industrial-zoned greenhouse facility, with appeals due by December 1, 2025.
Nov. 21, 2025 · 2 pages · 748 KB · PDS-Legal Notice
Application
- Download Design review application form
Design review application for a greenhouse expansion in an I-1 light industrial zone, filed by Hummel Architects for the Simplot property.
Nov. 3, 2025 · 5 pages · 227 KB · PDS-Application
- Download Design review application form
Design review application for a greenhouse expansion in an I-1 light industrial zone, filed by Hummel Architects for the Simplot property.
Nov. 3, 2025 · 5 pages · 227 KB · PDS-Application
Photos
- Download Site photos
Four site photos labeled by viewing direction: from the east, southeast, northwest and south.
Nov. 3, 2025 · 1 page · 6.4 MB · PDS-Photos
Correspondence
- Download Ada County Highway District comments
ACHD reports no required street improvements and lists traffic impact fee, driveway approach permit, and right-of-way permit requirements, along with standard conditions of approval.
Nov. 21, 2025 · 3 pages · 218 KB · PDS-Agency Comments
- Download Boise Parks and Recreation comments
Boise Parks and Recreation, with Community Forestry, has no comments since no existing mature trees on the site appear affected, but asks to coordinate before building permits if public trees or city property are…
Nov. 21, 2025 · 1 page · 58 KB · PDS-Agency Comments
- Download Public Works drainage comments
Public Works hillside and drainage review requires a stormwater management plan approved before building or grading permits are issued.
Nov. 21, 2025 · 1 page · 138 KB · PDS-Agency Comments
- Download Public Works sewer comments
Public Works says new plumbing fixtures must connect to the central sanitary sewer, which is available onsite, and sewer capacity fees may apply at building permit issuance.
Nov. 21, 2025 · 1 page · 41 KB · PDS-Agency Comments
- Download Public Works solid waste comments
Boise Solid Waste staff report no specific comments or proposed changes to solid waste, and link to trash enclosure design standards.
Nov. 21, 2025 · 1 page · 88 KB · PDS-Agency Comments
- Download Public Works street light comments
Public Works street light trades supervisor reports no comments on the design review application.
Nov. 21, 2025 · 1 page · 125 KB · PDS-Agency Comments
- Download Public Works drainage comments
Public Works hillside and drainage review requires a stormwater management plan approved before building or grading permits are issued.
Nov. 3, 2025 · 1 page · 138 KB · PDS-Agency Comments
- Download Veolia water pressure and fire flow availability letter
Veolia Water Idaho reports available water pressure and flow at two hydrants and a mainline for fire sprinkler design, under maximum-day conditions.
Nov. 3, 2025 · 1 page · 132 KB · PDS-Other Small Docs
Other documents
- Noticing radius map
Nov. 21, 2025 · 678 KB · PDS-Maps and Drawings
- Transmittal to agencies
Nov. 7, 2025 · 99 KB · PDS-Transmittal Agencies
- Statement of legal interest
Nov. 3, 2025 · 37 KB · PDS-Statement of Legal Interest
- Submittal checklist
Nov. 3, 2025 · 902 KB · PDS-Submittal Checklist
- Fee receipt
Oct. 22, 2025 · 135 KB · PDS-Receipts


