Subdivision · Planning application
Split of 0.39-acre lot into two for duplexes approved
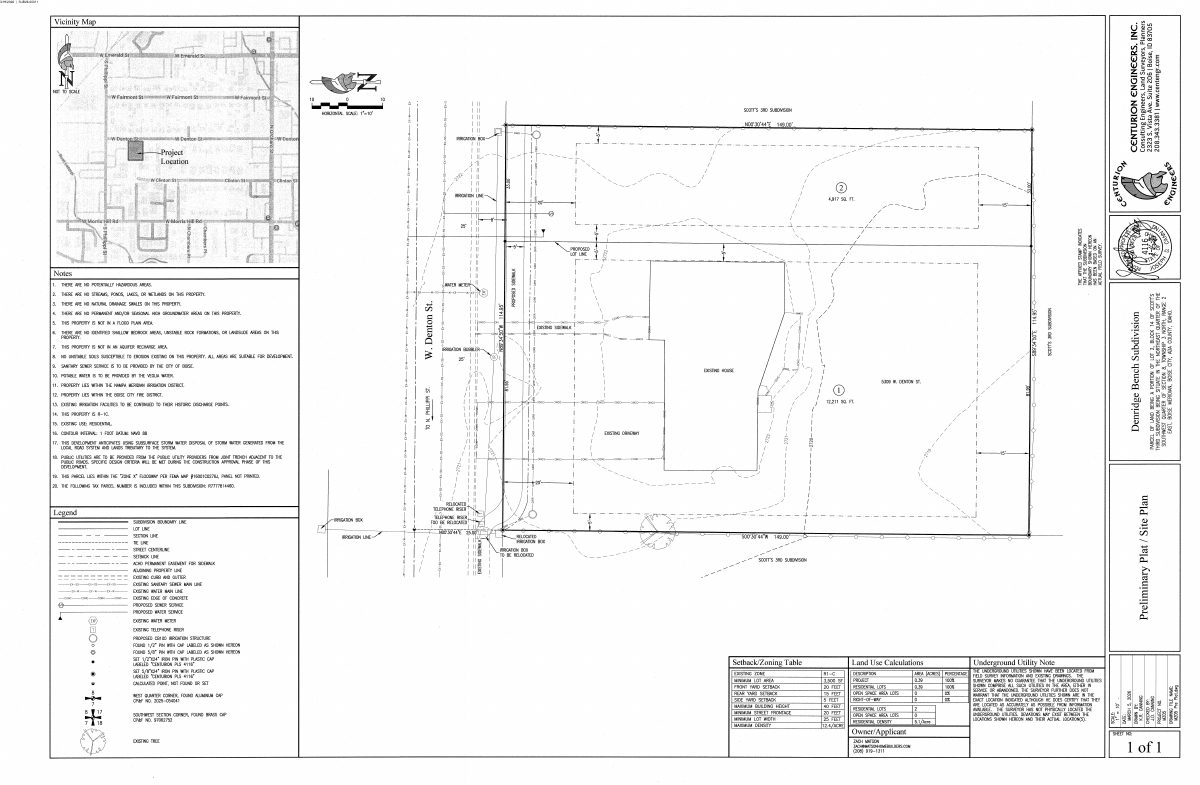
City Council approved the two-lot split on June 16 with conditions on construction hours and shielded lighting. The existing house stays on the larger lot, and the plat lists four dwelling units. New building permits must wait until the final plat is recorded.
From the filing
The application's description as it appears in City of Boise's record. See the official record
The applicant proposes to split a 0.39-acre property at 5309 W Denton Street in Boise into two buildable lots, one of 12,211 square feet and one of 4,917 square feet. The larger lot keeps the existing single-family house. The street frontage would get a five-foot detached sidewalk and an eight-foot landscape buffer.
Lot split, duplexes.
Project name on file: Denridge Bench Subdivision
Timeline
June 29, 2026
Appeal Period: Completed
June 16, 2026
Public hearing: City Council
Outcome: Approved.
June 16, 2026
Decision: Approved
Hearing marked “Approved” on 2026-06-16.
June 16, 2026
Hearing: Approved
May 15, 2026
Hearing Review: Completed
May 11, 2026
Public hearing: Planning and Zoning Commission
Outcome: Recommend Approval.
May 11, 2026
Recommend Approval
Hearing marked “Recommend Approval” on 2026-05-11.
May 11, 2026
Hearing: Recommend Approval
May 5, 2026
Review Complete: Completed
May 5, 2026
Current Planning: Complete
March 27, 2026
Current Planning: In Review
March 27, 2026
Assign Reviewers: Completed
March 19, 2026
Fee Payment: Payment Received
March 19, 2026
Prescreen Review: Passed
March 17, 2026
Prescreen Review: In Progress
March 17, 2026
Application Submittal: ePlanReview
Updated missing fields in Project Details to generate ePlan case.
March 5, 2026
Application filed
Documents
Site plans
- Download Preliminary plat
Preliminary plat sheet for a subdivision, showing proposed lot lines, a vicinity map, and general notes on hazards, drainage, sewer and water service.
April 2, 2026 · 1 page · 796 KB · PDS-Maps and Drawings
Plans
- Download Final plat, Denridge Bench Subdivision
Final plat for a subdivision of a parcel in Scott's Third Subdivision, with lot dimensions, easements, survey pin notes, and irrigation and right-to-farm notes.
April 2, 2026 · 2 pages · 356 KB · PDS-Maps and Drawings
- Download Landscape plan and specifications
Landscape plan sheet with planting, irrigation, soil, and grading specifications for a subdivision, including planter bed, lawn, and paver walkway details.
April 2, 2026 · 1 page · 1.2 MB · PDS-Maps and Drawings
Project narrative
- Download Letter of explanation for subdivision of land
Applicant's letter describing a proposal to split the lot, add one new buildable lot with a duplex and ADU, and build a detached sidewalk with landscape buffer.
April 2, 2026 · 2 pages · 116 KB · PDS-Letter of Intent
Staff reports
- Download Staff report to City Council on preliminary and final plat
Staff memo recommending council approval of a two-lot residential plat with reason statement, conditions of approval, landscape plan, and P&Z hearing materials.
June 10, 2026 · 79 pages · 7.5 MB · PDS-Project Report/Memo
- Download Staff report for May 11, 2026 Planning and Zoning Commission meeting
Staff report recommending approval of a preliminary and final plat for a two-lot residential subdivision, with recommended conditions of approval.
May 5, 2026 · 48 pages · 6.0 MB · PDS-Project Report/Memo
Decisions
- Download Council action letter on preliminary and final plat approval
Boise City Council letter approving the Denridge Bench Subdivision preliminary and final plat, with attached conditions of approval and the reasons for the decision.
June 18, 2026 · 10 pages · 242 KB · PDS-Action Letter
- Download Planning and Zoning Commission action letter
Letter notifying the applicant that the commission recommended approval of the preliminary and final plat for a two-lot residential subdivision, subject to listed conditions of approval.
May 15, 2026 · 10 pages · 225 KB · PDS-Action Letter
Application
- Download Subdivision application form
Preliminary/final subdivision application proposing a lot split into two residential lots for duplexes, on a 0.39-acre R-1C zoned parcel.
April 2, 2026 · 3 pages · 206 KB · PDS-Application
Correspondence
- Download Notification letter for the June 16 City Council hearing
Letter notifying the applicant that the subdivision application is scheduled for a Boise City Council hearing on June 16, 2026 at 6:00 P.M., with agency comments and a project report to follow.
May 28, 2026 · 1 page · 128 KB · PDS-Correspondence
- Download Ada County Highway District staff report on subdivision
ACHD staff report on the Denridge Bench Subdivision plat, covering trip generation, level of service, transit access, and conditions of approval.
May 5, 2026 · 11 pages · 575 KB · PDS-Agency Comments
- Download Central District Health comments
Central District Health's transmittal on the subdivision, approving central sewage and water conditionally and listing required plans, studies and fees, dated April 23, 2026.
May 5, 2026 · 1 page · 980 KB · PDS-Agency Comments
- Download Boise Fire Department comments
Fire Marshal's conditions for a two-lot residential subdivision plat, covering hydrant spacing, fire apparatus access, and installation before construction.
May 5, 2026 · 1 page · 175 KB · PDS-Agency Comments
- Download Parks Department comments
Boise Parks and Recreation reviewed the subdivision plans with Community Forestry and has no comments, noting no existing tree impacts are proposed.
May 5, 2026 · 1 page · 136 KB · PDS-Agency Comments
- Download Public Works sewer and irrigation subdivision comments
Boise Public Works engineer's standard irrigation and sewer conditions for a subdivision, covering pressure irrigation requirements, plan approval, inspections, bonding and fees.
May 5, 2026 · 2 pages · 168 KB · PDS-Agency Comments
- Download Sewer equivalent assessment form
Public Works worksheet for the subdivision's 8-inch sewer equivalency fees, showing no new assessment for the existing house connected to sewer and no total fees due.
May 5, 2026 · 1 page · 80 KB · PDS-Agency Comments
- Download Solid Waste comments
Public Works Solid Waste staff say review cannot be completed without solid waste information and point to trash enclosure design and location standards.
May 5, 2026 · 1 page · 88 KB · PDS-Agency Comments
- Download Street light comments from Public Works
Public Works street light trades supervisor reports no comments on the subdivision application.
May 5, 2026 · 1 page · 125 KB · PDS-Agency Comments
- Download Public Works drainage comments
Public Works hillside and drainage conditions for the subdivision: grading and erosion permits, on-site stormwater retention, and a required stormwater management plan before permits issue.
April 27, 2026 · 1 page · 139 KB · PDS-Agency Comments
- Download Notification letter for the May 11 Planning and Zoning Commission hearing
Letter from the city planning manager notifying the applicant that the subdivision will be heard on May 11, 2026 at 6:00 P.M., in person or via Zoom, with agency comments and a project report to follow.
April 15, 2026 · 1 page · 102 KB · PDS-Correspondence
- Download Subdivision name reservation letter
Ada County reserves the name Denridge Bench Subdivision for the project, valid only while it stays in the approval process, after the applicant accepted the name following a prior rejection of a preposition-based name.
April 2, 2026 · 3 pages · 1.1 MB · PDS-Other Small Docs
Other documents
- Receipt
June 23, 2026 · 135 KB · PDS-Receipts
- Download Verbatim minutes from the May 11, 2026 Planning and Zoning Commission meeting
Transcript of the commission meeting where the consent agenda, including subdivision SUB26-11, was approved by roll call vote with no public opposition.
June 4, 2026 · 6 pages · 50 KB · PDS-Minutes
- Aerial map
April 21, 2026 · 412 KB · PDS-Maps and Drawings
- Land use map
April 21, 2026 · 313 KB · PDS-Maps and Drawings
- Zoning map
April 21, 2026 · 430 KB · PDS-Maps and Drawings
- Agency transmittal
April 6, 2026 · 137 KB · PDS-Transmittal Agencies
- Statement of legal interest
April 2, 2026 · 189 KB · PDS-Statement of Legal Interest
- Receipt
March 19, 2026 · 135 KB · PDS-Receipts


