Planning project · Planning application
Lot split with duplex and two accessory units approved for 0.39-acre site
The City Council approved splitting one lot into two. The new lot would get a duplex with an accessory unit, and the existing home's lot could add another, for up to four new homes. Sidewalk improvements are required.
From the filing
The application's description as it appears in City of Boise's record. See the official record
Lot split, duplexes.
Project name on file: 5309 W DENTON ST
Timeline
Oct. 13, 2026
4 documents added
June 16, 2026
Planning Applications: Project Entitled
March 5, 2026
Pending Application Submittal: Planning Applications in Review
March 3, 2026
Concept Review Complete: CR Complete - Type 4 NBR-IDR Waived
Jan. 16, 2026
Concept Review Complete: Notes
Emailed for CR 1/16
Jan. 7, 2026
Application Submittal: Online
Jan. 7, 2026
Application filed
Documents
Site plans
- Download Proposed site plan
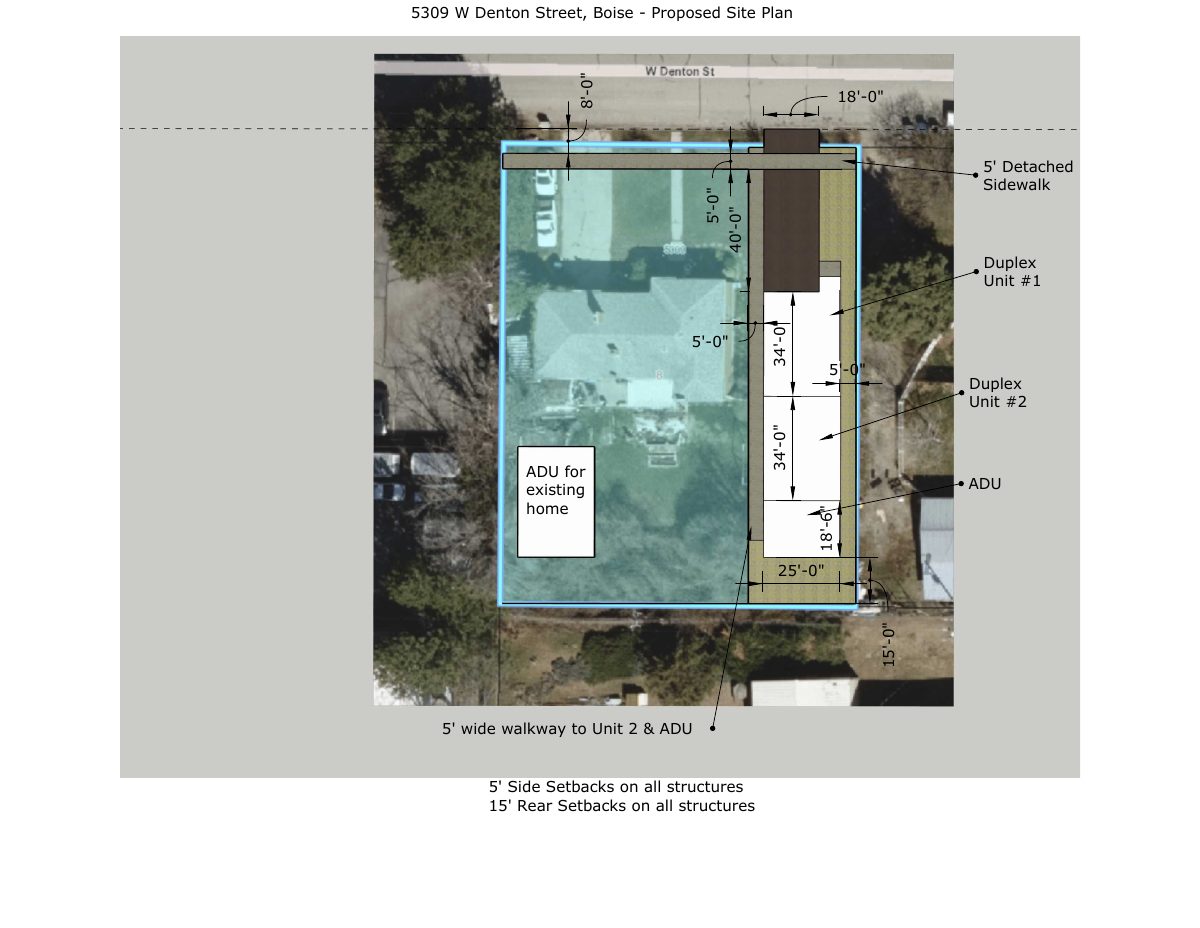
Site layout showing two duplex units and an ADU on the lot, with setback dimensions, a detached sidewalk, and a walkway to Unit 2 and the ADU.
Jan. 7, 2026 · 1 page · 247 KB · PDS-Other Small Docs
Project narrative
- Download Concept review summary report
Planner's advisory summary for a two-lot subdivision with a future duplex and ADUs, covering required applications, parking, setbacks and streetscape improvements.
March 3, 2026 · 3 pages · 471 KB · PDS-Concept Review Summary Report
- Download Project description for subdivision application
Describes subdividing a lot to build a two-story duplex with an attached accessory dwelling unit, including unit sizes, bedroom counts and parking.
Jan. 7, 2026 · 1 page · 59 KB · PDS-Other Small Docs
Application
- Download Planning project application form
Application to subdivide a 35-foot-wide lot and build a duplex and accessory dwelling unit in the R-1C zone, with the owner and applicant contact details.
Jan. 7, 2026 · 2 pages · 158 KB · PDS-Application


