Design review · Planning application
Indoor fitness studio approved for existing Boise commercial building
Wolfpack Fitness may open small, reservation-only classes of up to 20 people in an existing building, with 15 parking stalls restriped and sidewalk and driveway work. Approval carries conditions on bicycle parking, drive-aisle markings and exterior lighting.
From the filing
The application's description as it appears in City of Boise's record. See the official record
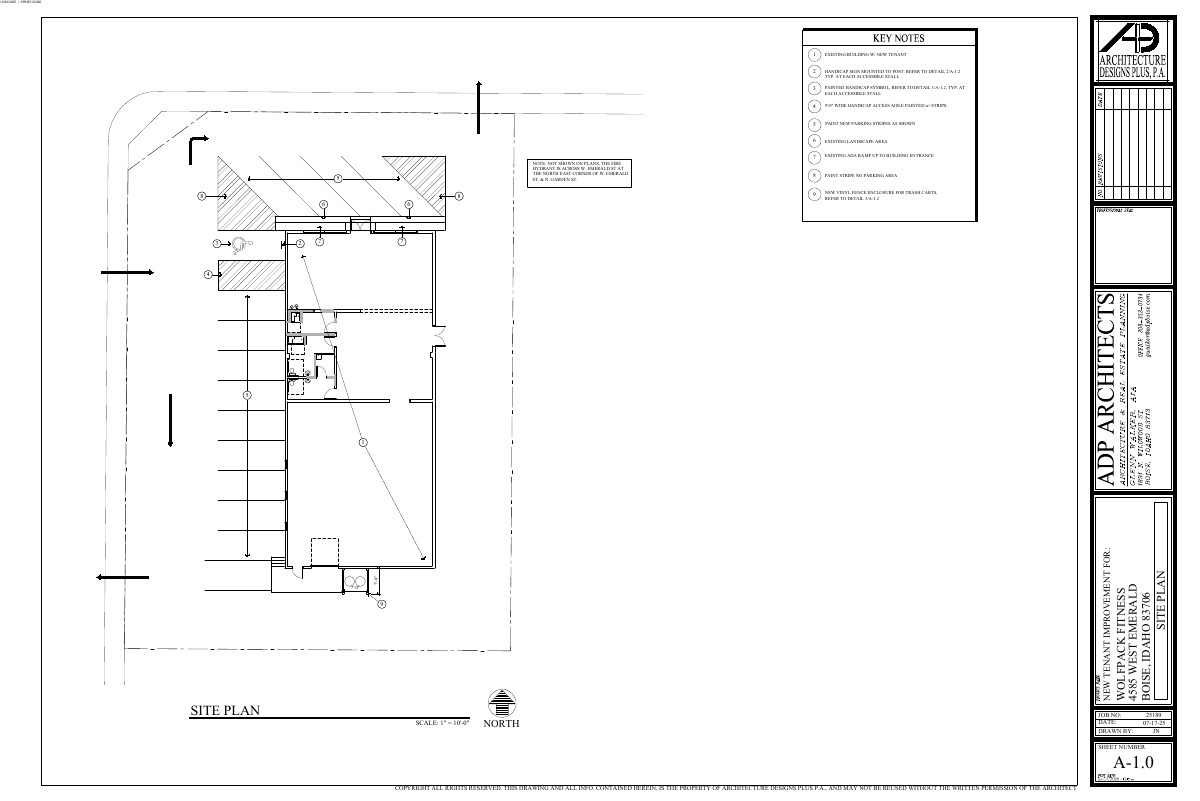
The applicant proposes to use an existing building at 4585 W Emerald St in Boise for an indoor fitness business with small, reservation-only classes of no more than 20 participants each. The site will have 15 parking stalls restriped, with sidewalk and driveway work along Emerald and Garden Streets, and no exterior building changes or new landscaping are proposed.
Indoor Recreation
Project name on file: 4585 W EMERALD ST
Timeline
Nov. 8, 2025
Review Complete: Completed
Nov. 7, 2025
DR: Complete
Oct. 27, 2025
DR: In Review
Oct. 27, 2025
Assign Reviewers: Completed
Oct. 20, 2025
Fee Payment: Payment Received
Oct. 20, 2025
Prescreen Review: Passed
Oct. 15, 2025
Prescreen Review: In Progress
Oct. 14, 2025
Prescreen Review: Corrections Required
Oct. 8, 2025
Prescreen Review: In Progress
Oct. 8, 2025
Application Submittal: ePlanReview
Oct. 8, 2025
Application filed
Documents
Site plans
- Download Site plan, new tenant improvement (sheet A-1.0)
Architect's site plan keyed to parking, accessible stalls, a new trash enclosure fence and striping for a fitness tenant moving into an existing building.
Oct. 27, 2025 · 1 page · 176 KB · PDS-Maps and Drawings
Plans
- Download Site details sheet A-1.2 with handicap sign and trash screen details
Architect's site detail sheet showing handicap parking sign and post specifications, trash cart screening, and accessible parking marking details for a tenant improvement.
Oct. 27, 2025 · 1 page · 170 KB · PDS-Maps and Drawings
- Download Existing and demolition floor plan, sheet A-2.0
Architectural sheet showing existing walls, doors, windows and fixtures to be removed or reused for a tenant improvement, prepared by Designs Plus, P.A.
Oct. 27, 2025 · 1 page · 170 KB · PDS-Maps and Drawings
- Download New floor plan, sheet A-2.1
Architectural floor plan for the design review application showing restroom and gym layout, wall types, fire extinguisher and exit notes, and plumbing fixture locations.
Oct. 27, 2025 · 1 page · 186 KB · PDS-Maps and Drawings
Project narrative
- Download Letter of intent on parking, ADA and site improvements
Architect's letter describing a 15-stall parking plan (with a stated 14-stall figure in one place), class-size limits, one ADA stall, and trash cart screening for the fitness facility.
Oct. 27, 2025 · 2 pages · 160 KB · PDS-Letter of Intent
- Download Concept review summary
Planner's advisory summary for a proposed indoor fitness recreation use in an existing commercial building, covering parking count and solid waste access requirements.
Oct. 27, 2025 · 2 pages · 446 KB · PDS-Other Small Docs
Decisions
- Download Design Review approval letter with conditions
Staff-level Design Review approval for site improvements at an indoor recreation use, issued Nov. 7, 2025, with conditions, appeal deadline and permit requirements.
Nov. 7, 2025 · 11 pages · 182 KB · PDS-Action Letter
Notices
- Download Notice of design review approval
Planning and Development Services notice that a site improvement project to use an existing building for indoor recreation was approved, with appeals due by November 17, 2025.
Nov. 4, 2025 · 2 pages · 1.3 MB · PDS-Legal Notice
Application
- Download Design review application form
Design review application for a commercial indoor recreation project on a 0.42-acre MX-2 parcel, filed by ADP Architects for the property owner, with site footprint and project details.
Oct. 27, 2025 · 6 pages · 235 KB · PDS-Application
- Download Design review application form
Design review application for an indoor recreation fitness tenant improvement in an existing commercial building on a 0.42-acre parcel, with site, landscape and existing-structure details.
Oct. 8, 2025 · 6 pages · 230 KB · PDS-Application
Photos
- Download Site photos of building sides and ramp
Four dated photos of the building's west, south, east and north sides, a looking-north road view, and the front ramp.
Oct. 27, 2025 · 4 pages · 216 KB · PDS-Photos
Correspondence
- Download Ada County Highway District staff report
ACHD staff report on design review for a tenant improvement converting an existing building to a fitness facility, covering trip generation, planned roadway improvements, and conditions of approval.
Nov. 21, 2025 · 15 pages · 536 KB · PDS-Agency Comments
- Download Boise Parks and Recreation comments
Boise Parks and Recreation reviewed the Design Review application with Community Forestry and has no comments or recommendations.
Nov. 7, 2025 · 1 page · 59 KB · PDS-Agency Comments
- Download Public Works sewer comments
Public Works says the project must connect to the central sanitary sewer if it adds new plumbing fixtures, and sewer capacity fees may apply at building permit issuance.
Nov. 7, 2025 · 1 page · 40 KB · PDS-Agency Comments
- Download Public Works solid waste comments
Public Works Solid Waste staff find the plan acceptable, with carts stored inside the screening fence and staged at the street, and link to trash enclosure design standards.
Nov. 7, 2025 · 1 page · 87 KB · PDS-Agency Comments
- Download Public Works street light comments
Memo from the Boise Public Works street light trades supervisor stating no comments on the design review application.
Nov. 7, 2025 · 1 page · 125 KB · PDS-Agency Comments
- Download Solid Waste email confirming carts are acceptable
Public Works Solid Waste staff confirm that weekly cart pickup with street staging and the proposed screening is acceptable for this site, resolving a prior waste-service comment.
Oct. 27, 2025 · 2 pages · 65 KB · PDS-Correspondence
- Download Veolia Water fire flow availability letter
Veolia Water Idaho reports water pressure and flow available at a nearby hydrant for fire sprinkler design, to be attached to architectural plan sets.
Oct. 27, 2025 · 1 page · 131 KB · PDS-Other Small Docs
Other documents
- Noticing radius map
Nov. 4, 2025 · 508 KB · PDS-Maps and Drawings
- Transmittal to review agencies
Oct. 30, 2025 · 99 KB · PDS-Transmittal Agencies
- Download Vinyl fence product information
Product sheet for a molded vinyl privacy fence with woodgrain finish, noise-reduction and pool-code features, and matching gates.
Oct. 27, 2025 · 1 page · 69 KB · PDS-Other Small Docs
- Statement of legal interest
Oct. 27, 2025 · 53 KB · PDS-Statement of Legal Interest
- Affidavit of statement of legal interest
Oct. 27, 2025 · 78 KB · PDS-Statement of Legal Interest
- Submittal checklist
Oct. 27, 2025 · 932 KB · PDS-Submittal Checklist
- Fee receipt
Oct. 20, 2025 · 135 KB · PDS-Receipts


