Planning project · Planning application
Conversion of existing garage into accessory dwelling unit sought
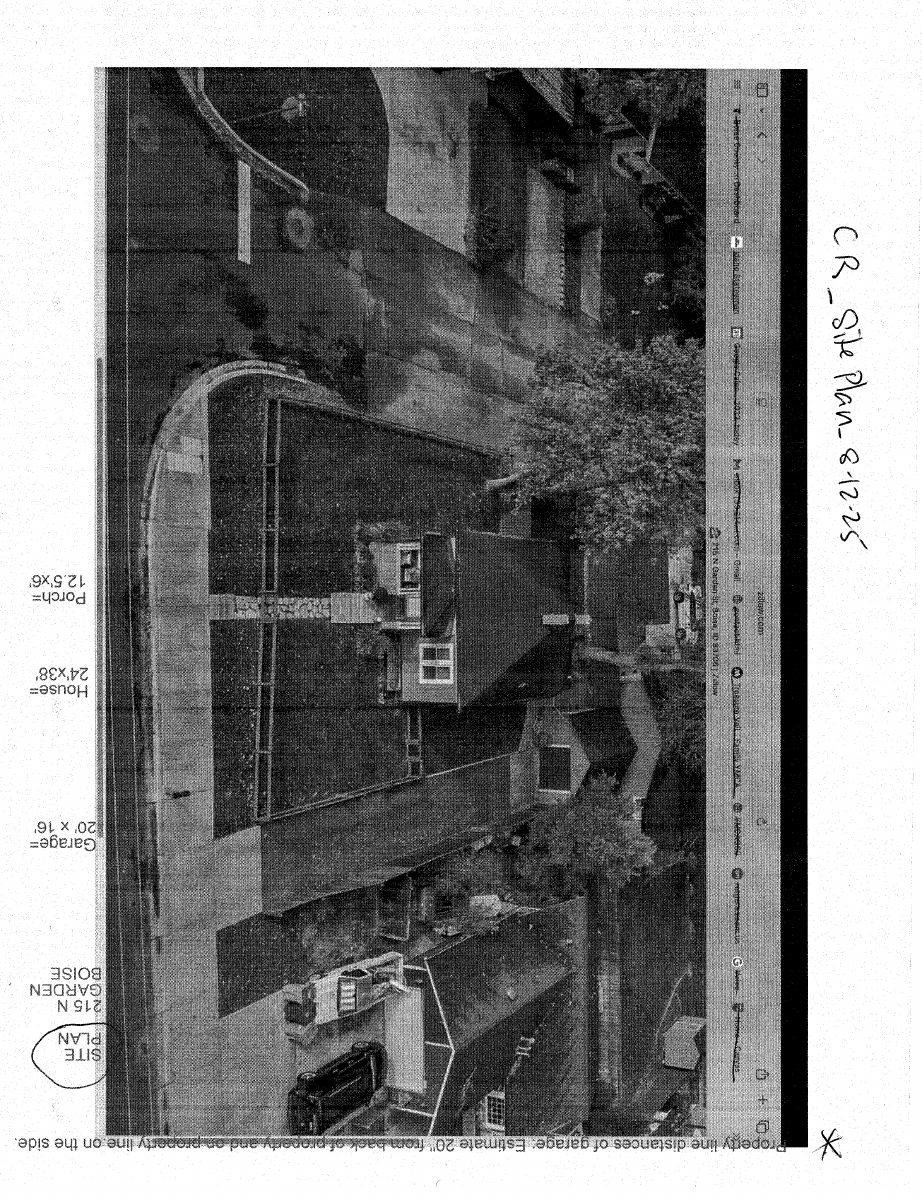
The owner wants the city to recognize the detached garage as a legal non-conforming structure and then convert it into a second home on a lot with a single-family house. Staff must review it administratively; the application was filed Aug. 12.
From the filing
The application's description as it appears in City of Boise's record. See the official record
Legal non-conforming, Accessory Dwelling Unit
Project name on file: 215 N GARDEN ST - ADU
Timeline
Aug. 20, 2025
Concept Review Complete: CR Complete - Type 2
Aug. 18, 2025
Concept Review Complete: Corrections Required
Upload site plan and project description.
Aug. 12, 2025
Application Submittal: Online
Aug. 12, 2025
Application filed
Documents
Site plans
- Download Site plan description
Aug. 18, 2025 · 1 page · 1.5 MB · PDS-Other Small Docs
Plans
- Download Garage conversion floor plan
One-page sample floor plan for a 16x20 garage conversion, noting that no upstairs or stairs will be built and that design follows building approval.
Aug. 18, 2025 · 1 page · 2.2 MB · PDS-Other Small Docs
Project narrative
- Download Concept review summary report
Planner notes on a concept review for converting an existing garage into an ADU, covering required zoning applications, proof of pre-1966 construction, and nonconforming structure rules.
Aug. 20, 2025 · 2 pages · 446 KB · PDS-Concept Review Summary Report
- Download Project description narrative
Owner describes converting an existing garage into an ADU, argues the garage predates 1966 for legal non-conforming status, and lists supporting historical documents.
Aug. 18, 2025 · 1 page · 34 KB · PDS-Other Small Docs
Application
- Download Planning project application for accessory dwelling unit
Application to renovate an existing garage into an accessory dwelling unit in an R-1C zoning district, filed by the property owner's trust.
Aug. 12, 2025 · 2 pages · 153 KB · PDS-Application
Correspondence
- Download Electrician letter verifying garage predates 1966
A licensed electrician's letter to the city planner reporting knob-and-tube wiring found in the garage, which supports a pre-1966 construction date.
Aug. 12, 2025 · 2 pages · 150 KB · PDS-Other Small Docs


