Planning project · Planning application
Demolition of 2,500-square-foot commercial building approved
The city approved plans to fully demolish a single-story commercial building with a basement on a 0.13-acre lot, including foundations and utilities. The site would be graded and seeded afterward. Asbestos abatement was already done.
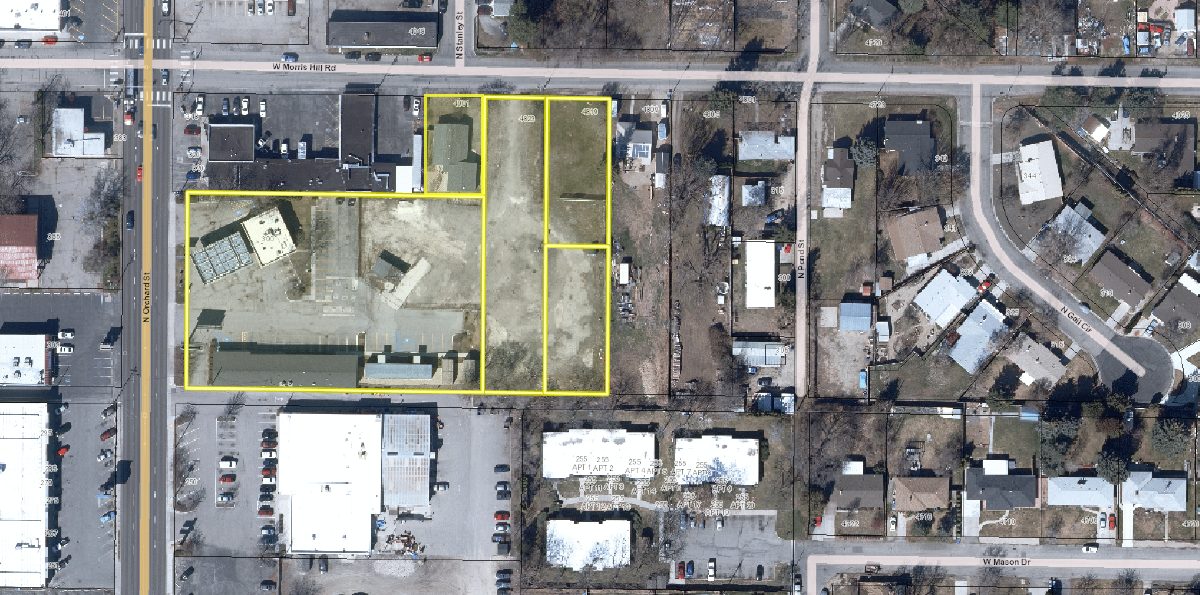
From the filing
City of Boise hasn't published a description of this application yet. See the official record
Project name on file: 4901 W MORRIS HILL RD
Timeline
July 17, 2026
Planning Applications: Project Entitled
June 29, 2026
Pending Application Submittal: Planning Applications in Review
June 15, 2026
Concept Review Complete: CR Complete - Type 2
June 8, 2026
Concept Review Complete: Corrections Required
Please upload a project description. Is this just a demo, or is there a project? Are you combining properties?
May 29, 2026
Application Submittal: Online
May 29, 2026
Application filed
Documents
Site plans
- Download Site plan
May 29, 2026 · 1 page · 1.4 MB · PDS-Other Small Docs
Plans
- Download Demolition plan civil pages
Civil engineering demolition plan sheets prepared by Bailey Engineering, Inc., marked for construction; the extracted text is mostly stamp and title-block fragments.
May 29, 2026 · 2 pages · 6.6 MB · PDS-Other Small Docs
Project narrative
- Download Demolition project narrative and methodology
Cover letter describing the full demolition scope, asbestos abatement, utility disconnection, phased demolition methods, dust control, and site restoration plans.
June 15, 2026 · 2 pages · 393 KB · PDS-Other Small Docs
Application
- Download Planning project application form
Application to demolish the existing home and shed on an R-2 zoned residential parcel, filed by the applicant on behalf of the owner.
May 29, 2026 · 2 pages · 158 KB · PDS-Application


