Planning project · Planning application
Two accessory dwelling units proposed on single-family lot
The plan would add two accessory units to an existing single-family home on a 0.3-acre lot. The application is under administrative review, and vehicle access for the units must come from the alley.
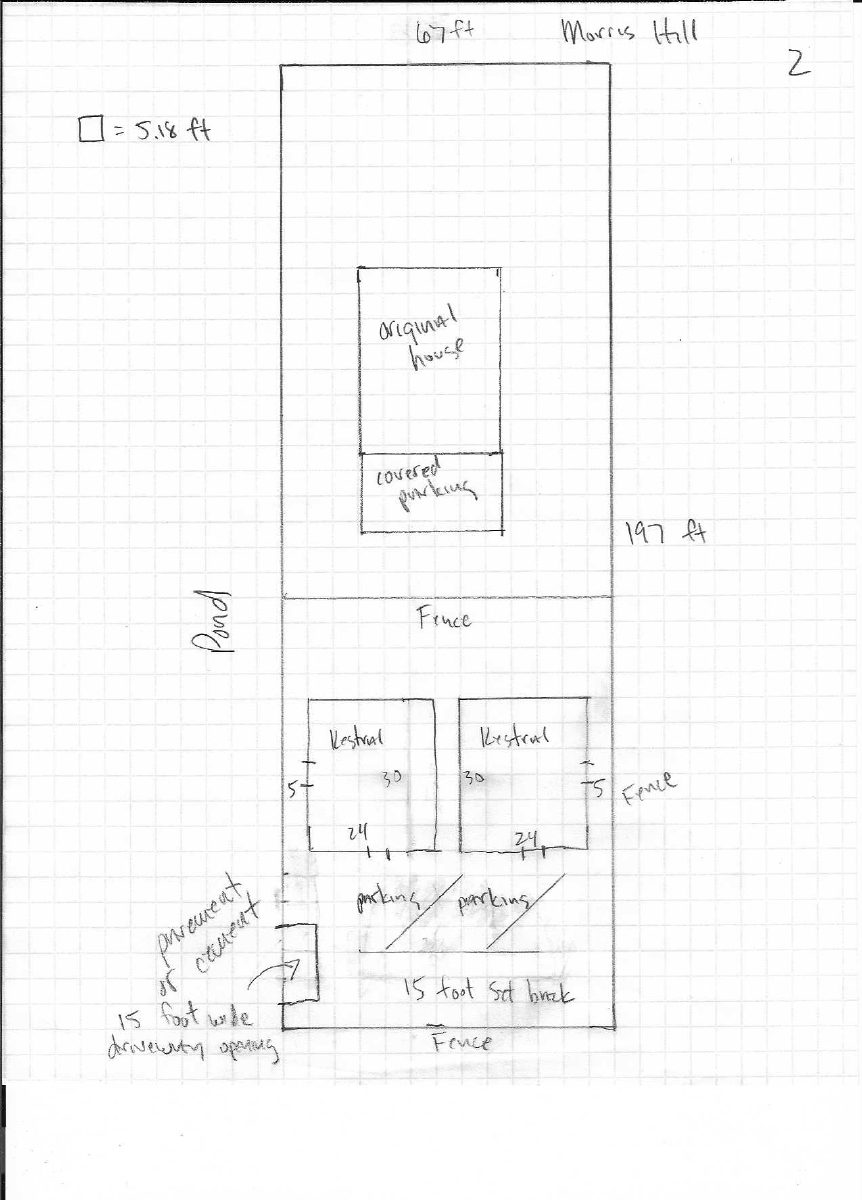
From the filing
The application's description as it appears in City of Boise's record. See the official record
Two ADUs - both Kestral
Project name on file: 4723 W MORRIS HILL RD - Two pre-approved ADUs
Timeline
May 13, 2026
Concept Review Complete: CR Complete - Type 2
April 14, 2026
Concept Review Complete: Corrections Required
Please provide a site plan that shows exactly where the parking will be and the type of paving that will be provided.
April 9, 2026
Application Submittal: Online
April 9, 2026
Application filed
Documents
Site plans
- Download Site plan
May 11, 2026 · 1 page · 124 KB · PDS-Other Small Docs
- Download Driveway plan
One-page driveway plan drawing; the scanned text is garbled and largely unreadable, so details could not be confirmed.
April 17, 2026 · 1 page · 97 KB · PDS-Other Small Docs
- Download Site plan
April 9, 2026 · 1 page · 97 KB · PDS-Other Small Docs
Project narrative
- Download Concept review summary for two accessory dwelling units
Planner's summary of a May 13, 2026 concept review for adding two ADUs to a single-family home, covering parking and alley access requirements and ADU standards.
May 13, 2026 · 2 pages · 469 KB · PDS-Concept Review Summary Report
- Download Building description
Describes a proposed new structure with two accessory dwelling units on the back of the property, with west-side access and parking for four vehicles.
April 9, 2026 · 1 page · 56 KB · PDS-Other Small Docs
Application
- Download Planning project application for accessory dwelling units
Application proposing a new structure with two accessory dwelling units on the back of the R-1C zoned property, with access from the side street and parking for four vehicles.
April 9, 2026 · 2 pages · 158 KB · PDS-Application
Other documents
- Download Google Maps aerial imagery
A one-page aerial map printout from Google Maps showing the site's surroundings, with no further detail in the text.
April 9, 2026 · 1 page · 203 KB · PDS-Other Small Docs


