Planning project · Planning application
Two tiny homes on wheels and lot line change proposed on 0.55-acre residential lot
The plan would add two tiny homes on wheels beside an existing single-family house and adjust a property line. A public hearing was held Dec. 22, 2025, and the application remains in city review with an administrative decision pending.
From the filing
The application's description as it appears in City of Boise's record. See the official record
Property Line Adjustment and 2 THOW
Project name on file: 5218 W WYLIE LN
Timeline
Aug. 14, 2026
Pending Application Submittal: Planning Applications in Review
July 16, 2026
Pending Application Submittal: Planning Applications in Review
Jan. 15, 2026
Concept Review Complete: CR Complete - Type 2
Dec. 22, 2025
Public hearing: On-Line Only
Dec. 2, 2025
Concept Review Complete: Notes
emailed applicant with summary of how we will review this and emailed Fire and PW Solid Waste to confirm how they will want to configure the driveway and told them I'd get back to them with some direction.
Oct. 31, 2025
Concept Review Complete: Corrections Required
see email sent 10-31-2025:turnaround cannot be in rear setbackbins cannot gather in the driveway.
Sept. 9, 2025
Public hearing: In-Person Only
Aug. 20, 2025
Concept Review Complete: Corrections Required
Please provide proof of legal lot
Aug. 14, 2025
Application Submittal: Online
Aug. 14, 2025
Application filed
Documents
Site plans
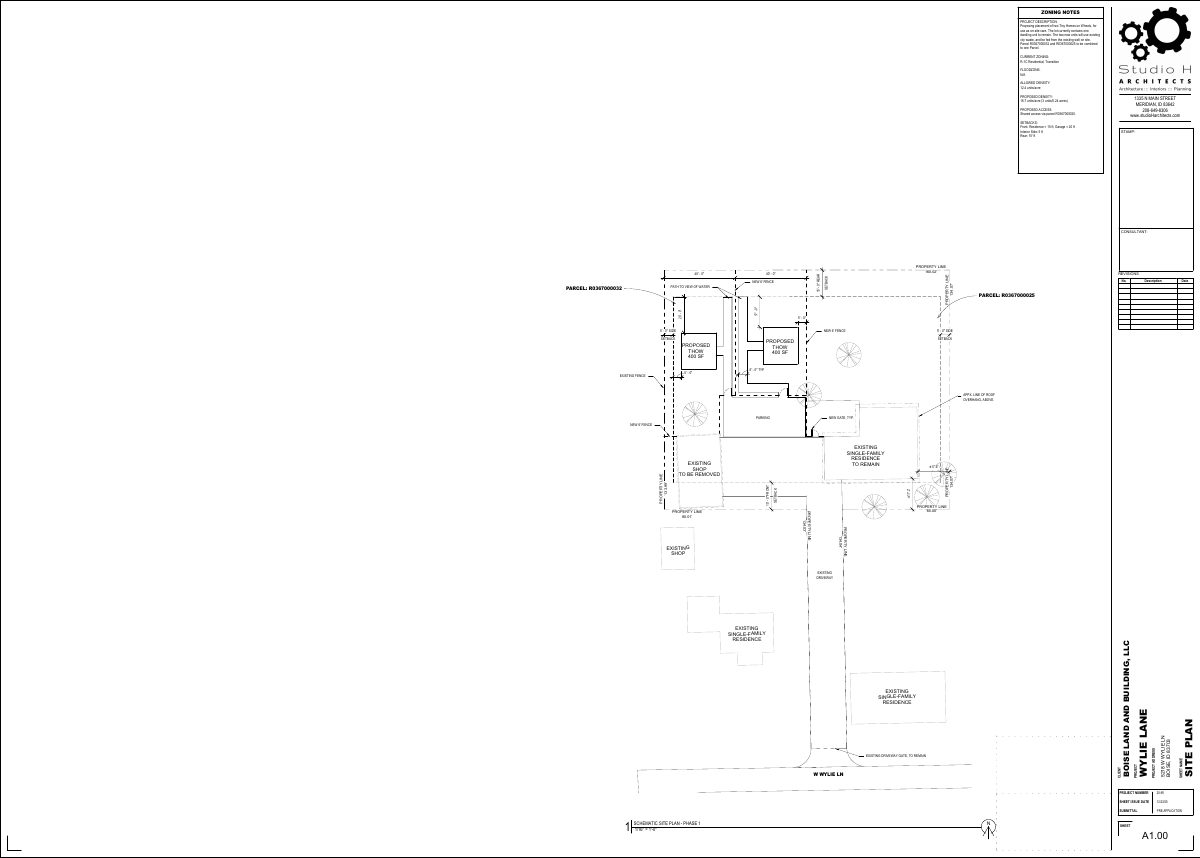
- Download Updated site plan with THOW placement and zoning notes
Revised pre-application site plan showing two proposed tiny homes on wheels for on-site care, zoning notes, setbacks, density, and a parcel combination.
Dec. 23, 2025 · 1 page · 189 KB · PDS-Other Small Docs
- Download Site plan and project description cover sheet
Zoning notes and a schematic site plan proposing a new primary dwelling and an accessory dwelling unit alongside the existing home, with covered parking and combined parcels.
Dec. 12, 2025 · 1 page · 171 KB · PDS-Other Small Docs
- Download Site plan and project description, pre-application
Zoning notes and schematic site plan proposing a primary dwelling and an accessory dwelling unit alongside one existing home, with covered parking and combined parcels.
Nov. 21, 2025 · 1 page · 171 KB · PDS-Other Small Docs
- Download Site survey
Site survey drawing showing boundary bearings and distances; much of the extracted text is garbled and hard to read.
Aug. 14, 2025 · 1 page · 1.1 MB · PDS-Other Small Docs
Project narrative
- Download Concept review summary for single-family home and tiny homes
Advisory concept review summary covering required applications, a landscape buffering variance, and Solid Waste requirements for additional tiny homes on wheels on a lot with an existing house.
Jan. 15, 2026 · 2 pages · 459 KB · PDS-Concept Review Summary Report
- Download Concept plan for four townhomes, phase 1
Zoning notes and schematic site plan proposing four townhomes on a 0.24-acre lot, with demolition of an existing shop and a Green Building density incentive request.
Aug. 14, 2025 · 1 page · 300 KB · PDS-Other Small Docs
- Download Project description for four townhomes
Narrative from the architect proposing four attached townhomes replacing an existing shop, with access via a shared driveway and a fire-access concern to discuss at pre-application.
Aug. 14, 2025 · 1 page · 63 KB · PDS-Other Small Docs
Application
- Download Planning project application
Application for development of four townhome units on an existing R-1C zoned parcel, filed by Studio H Architects for the property owner.
Aug. 14, 2025 · 2 pages · 154 KB · PDS-Application


