Planning project · Planning application
Mixed-use and industrial subdivision on about 160 acres approved, with no homes
The City Council approved a plan to divide the land for mixed-use and industrial development, including extending Lake Hazel Road and two other roads. No residential units are proposed, and each lot will go through its own design review later.
From the filing
The application's description as it appears in City of Boise's record. See the official record
160 acre mixed-use and industrial subdivision
Project name on file: 6310 S ORCHARD ST
Timeline
Oct. 2, 2026
Planning Applications: Project Entitled
July 6, 2026
Planning Applications: Project Entitled
Feb. 20, 2026
Concept Review Complete: Generate AWS
Sent per G. Flores
Dec. 2, 2025
Pending Application Submittal: Planning Applications in Review
Nov. 19, 2025
Planning Applications: Notes
Generated a new SUB application due to a Primary Contact change.
Nov. 19, 2025
Planning Applications: Generate Additional Application
Regenerate SUB due to Primary Contact change.
Sept. 22, 2025
Neighborhood Meeting Review: Not Required
Sept. 18, 2025
IDR Review Complete: IDR Complete
Sept. 3, 2025
Concept Review Complete: CR Complete - Type 4
Aug. 21, 2025
Application Submittal: Online
Aug. 21, 2025
Application filed
Documents
Site plans
- Download Updated site plan with building and lot layout
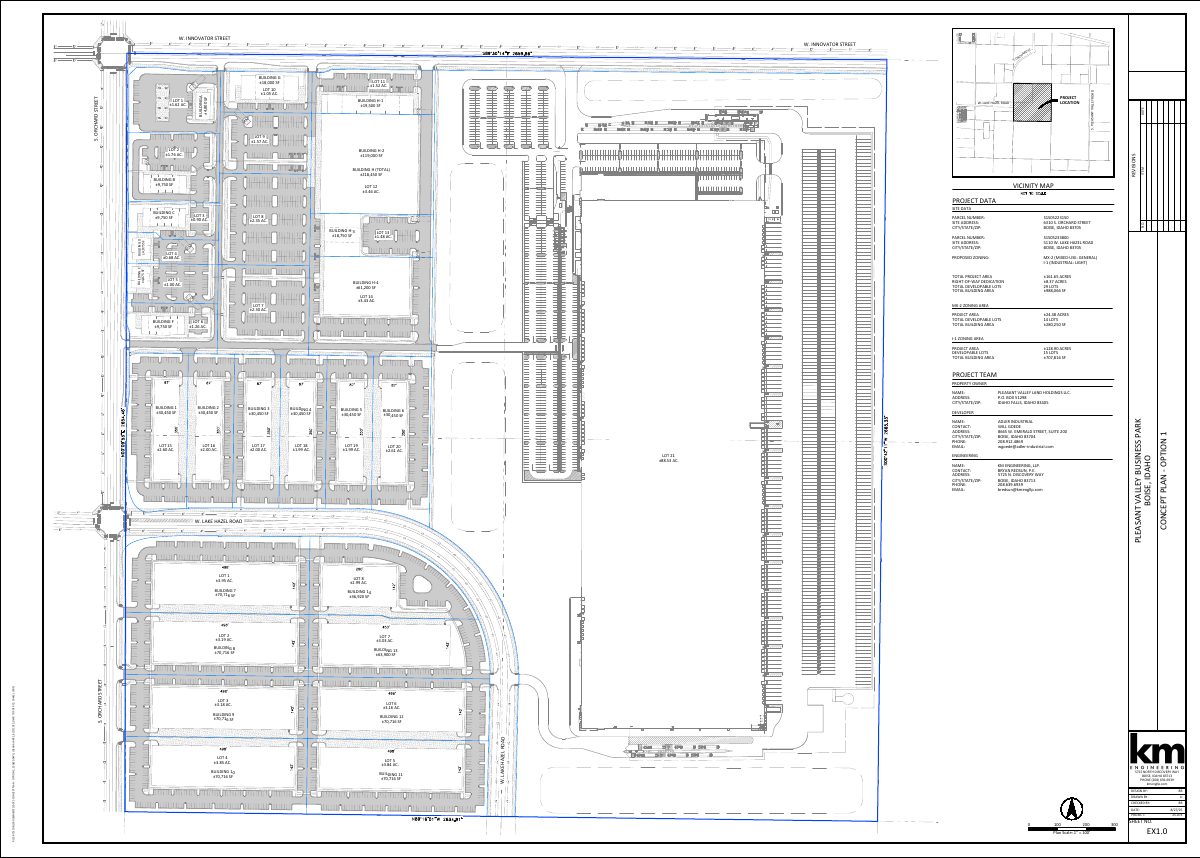
Revised site plan showing lot layout, building areas, zoning areas (MX-2 and I-1), and project data for a business park development.
Sept. 15, 2025 · 1 page · 2.3 MB · PDS-Other Small Docs
- Download Site plan, concept option 2 (Pleasant Valley Business Park)
Concept site plan showing proposed lots, building footprints and square footage, with project data for mixed-use (MX-2) and industrial (I-1) zoning areas and the developer and owner contacts.
Sept. 3, 2025 · 1 page · 3.5 MB · PDS-Other Small Docs
- Download Concept plan, option 2 for Pleasant Valley Business Park
Site concept plan showing lot layout, building areas, zoning split between MX-2 and I-1, and project totals for about 161 acres of developable land.
Aug. 21, 2025 · 1 page · 3.5 MB · PDS-Other Small Docs
Project narrative
- Download Concept review summary report
Advisory concept review notes for a preliminary plat subdivision of about 160 acres for MX-2 and I-1 development, covering street extensions, access, and assured water supply requirements.
Sept. 22, 2025 · 2 pages · 452 KB · PDS-Concept Review Summary Report
Application
- Download Planning project application form
Application form for an industrial business park project on a 2-page planning submittal, listing the applicant, owner, property and intended use.
Aug. 21, 2025 · 2 pages · 154 KB · PDS-Application
Studies and reports
- Download Interdepartmental review summary report
Meeting summary for a subdivision proposal of about 160 acres for an industrial business park, listing attendees and staff recommendations, including solid waste design requirements.
Sept. 22, 2025 · 6 pages · 565 KB · PDS-Interdepartmental Review Summary Report
