Subdivision · Planning application
35-lot commercial and industrial subdivision on 135 acres approved, with fire station site
The City Council approved the plan on Aug. 11 with conditions. It sets aside 2.5 acres for a future fire station, requires a wildfire safety plan, and calls for a study of whether a traffic signal is needed at Innovator Street and Pleasant Valley Road.
From the filing
The application's description as it appears in City of Boise's record. See the official record
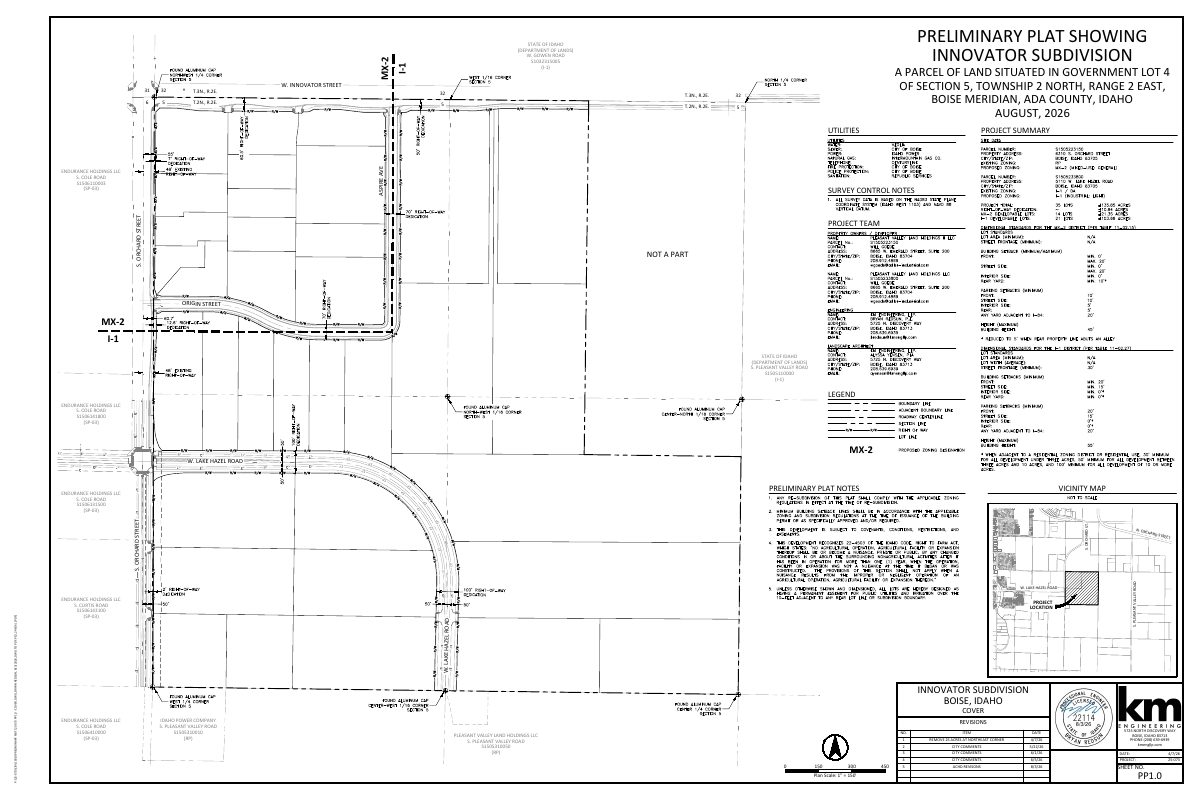
Innovator Subdivision is a proposed mixed-use subdivision of 35 buildable lots on 135.9 acres at 6310 S Orchard St in Boise, planned mainly for commercial/retail and industrial uses. The vacant site would get new and extended roads (Innovator Street, Orchard Street, Lake Hazel Road, Origin Street and Aspire Avenue) with sidewalks and landscape buffers, plus a 2.5-acre site dedicated to the city for a future fire station.
135 acre mixed-use and industrial subdivision
Project name on file: 6310 S ORCHARD ST
Timeline
Aug. 24, 2026
Appeal Period: Completed
Aug. 11, 2026
Public hearing: City Council
Outcome: Approved.
Aug. 11, 2026
Decision: Approved
Hearing marked “Approved” on 2026-08-11.
Aug. 11, 2026
Hearing: Approved
Aug. 11, 2026
Review Complete: Completed
Aug. 11, 2026
Current Planning: Complete
Aug. 7, 2026
Current Planning: In Review
Aug. 7, 2026
Assign Reviewers: Completed
Aug. 6, 2026
Assign Reviewers: Completed
July 6, 2026
Public hearing: Planning and Zoning Commission
June 11, 2026
Review Complete: Corrections Required
June 11, 2026
Current Planning: Corrections Required
May 12, 2026
Current Planning: In Review
May 12, 2026
Assign Reviewers: Completed
April 23, 2026
Review Complete: Corrections Required
April 23, 2026
Current Planning: Corrections Required
March 27, 2026
Current Planning: In Review
March 27, 2026
Assign Reviewers: Completed
Feb. 23, 2026
Fee Payment: Payment Received
Feb. 20, 2026
Prescreen Review: Passed
Feb. 19, 2026
Prescreen Review: In Progress
Dec. 2, 2025
Application Submittal: ePlanReview
Dec. 2, 2025
Application filed
Documents
Site plans
- Download Preliminary plat, Innovator Subdivision (version 4)
Cover sheet for the preliminary plat of Innovator Subdivision, dated August 2026, with vicinity map, revision log and project summary.
Aug. 3, 2026 · 6 pages · 3.2 MB · PDS-Maps and Drawings
- Download Site plan for Innovator Subdivision
Site plan sheet showing lot and building layout, project data, zoning areas (MX-2 and I-1), and project team contacts for the subdivision.
Aug. 3, 2026 · 1 page · 1.1 MB · PDS-Maps and Drawings
- Download Preliminary plat, version 3 (cover sheet)
Revised preliminary plat for the Innovator Subdivision, dated May 2026, with a cover sheet, vicinity map, project summary, and plat notes; revision 1 removed 25 acres at the northeast corner.
May 12, 2026 · 6 pages · 3.3 MB · PDS-Maps and Drawings
- Download Preliminary plat, Innovator Subdivision
Preliminary plat sheet set for the Innovator Subdivision, dated December 2025 and revised April 2026, with revision 1 removing 25 acres at the northeast corner.
April 14, 2026 · 6 pages · 3.2 MB · PDS-Maps and Drawings
- Download Preliminary plat, Innovator Subdivision (cover sheet)
Cover sheet for the preliminary plat of Innovator Subdivision, dated December 2025 and revised January 30, 2026, with vicinity map, project summary, and notes.
March 30, 2026 · 6 pages · 3.2 MB · PDS-Maps and Drawings
Plans
- Download Landscape plan, version 4
Landscape plan sheets with plant schedules for street trees, buffers, grasses and perennials, including tree class and size requirements.
Aug. 3, 2026 · 5 pages · 5.8 MB · PDS-Maps and Drawings
- Download Phasing plan, version 3
Site plan sheet showing lot and building layout across phases, with project data, zoning areas (MX-2 and I-1), and totals for lots and building area.
Aug. 3, 2026 · 1 page · 1.1 MB · PDS-Maps and Drawings
- Download Landscape plan, version 3
Landscape plan sheets with a plant schedule listing street trees, buffer trees, shrubs, grasses and perennials, with sizes and mature dimensions.
May 12, 2026 · 5 pages · 5.8 MB · PDS-Maps and Drawings
- Download Landscape plan, version 2
Landscape plan sheets with plant schedules listing street, buffer, shrub, grass and perennial species with sizes and mature dimensions for the subdivision.
April 14, 2026 · 5 pages · 5.8 MB · PDS-Maps and Drawings
- Download Phasing plan, version 2
Subdivision phasing plan showing Phase 1 and Phase 3 lot and building layout, with lot counts, building areas and proposed MX-2 and I-1 zoning areas.
April 14, 2026 · 1 page · 3.1 MB · PDS-Maps and Drawings
- Download Preliminary landscape plan, cover sheet and plant schedules
Landscape plan sheet PPL1.0 with plant schedules for deciduous, evergreen, shrub, grass and perennial plantings, plus landscape buffer notes and a plan scale of 1 inch to 150 feet.
March 30, 2026 · 5 pages · 7.3 MB · PDS-Maps and Drawings
- Download Phasing plan
Site plan sheet showing the phasing layout for the Innovator Subdivision, with phase 1 and phase 3 buildings, lots, and project data.
March 30, 2026 · 1 page · 3.8 MB · PDS-Maps and Drawings
Project narrative
- Download Subdivision narrative letter of intent (revised April 14)
Revised narrative for the Innovator Subdivision preliminary plat, covering site background, the 2025 comprehensive plan, rezone and annexation approvals, and zoning of about 136 acres as industrial.
April 14, 2026 · 5 pages · 1.0 MB · PDS-Letter of Intent
- Download Subdivision narrative letter of intent
Letter from the applicant's engineer for the Innovator Subdivision preliminary plat, covering site background, the 2025 zoning and comprehensive plan approvals, and the proposed commercial and industrial split.
March 30, 2026 · 5 pages · 1.0 MB · PDS-Letter of Intent
Staff reports
- Download Project report for the Aug. 11 City Council hearing
Staff report to City Council recommending approval of a 35-lot mixed-use preliminary plat on 135.9 acres, with conditions, revised plans, agency comments, and prior hearing records.
Aug. 6, 2026 · 167 pages · 28.8 MB · PDS-Project Report/Memo
- Download Project report for the July 6, 2026 Planning and Zoning Commission meeting
Staff report recommending approval of a preliminary plat for a 35-lot mixed-use subdivision on about 135.9 acres, with conditions of approval.
June 29, 2026 · 75 pages · 17.1 MB · PDS-Project Report/Memo
Decisions
- Download Action letter from the August 11, 2026 City Council meeting
Letter notifying the applicant that City Council approved the Innovator Subdivision preliminary plat, subject to the attached conditions of approval.
Aug. 13, 2026 · 12 pages · 237 KB · PDS-Action Letter
- Download Action letter from the July 6 Planning and Zoning Commission meeting
Notice that the commission recommended approval of the preliminary plat for a mixed-use subdivision to City Council, subject to listed conditions of approval.
July 9, 2026 · 11 pages · 221 KB · PDS-Action Letter
Notices
- Download Statement of site posting
Applicant's sworn statement that the property was posted at least 15 days before the scheduled public hearing, with photos submitted and signs to be removed within three days after the hearing.
July 24, 2026 · 5 pages · 3.1 MB · PDS-Other Small Docs
- Download Notice of the Aug. 11 Boise City Council public hearing
Public hearing notice for a preliminary plat proposing a 35-lot mixed-use subdivision on 135.9 acres, with instructions for submitting written and verbal testimony.
July 22, 2026 · 2 pages · 802 KB · PDS-Legal Notice
- Download Statement of site posting
Applicant's sworn statement that the property was posted at least fifteen days before the scheduled public hearing, with photos submitted and signs to be removed within three days after the hearing.
June 22, 2026 · 4 pages · 2.3 MB · PDS-Other Small Docs
- Download Notice of Planning and Zoning Commission public hearing, July 6 hybrid meeting
Postcard notice of a public hearing before the Planning and Zoning Commission on the listed item, with in-person, online and written testimony instructions.
June 16, 2026 · 2 pages · 588 KB · PDS-Legal Notice
- Download Statement of site posting
Signed declaration that the property was posted at least fifteen days before the July hearing, with photos submitted and signs to be removed within three days after the hearing.
June 16, 2026 · 4 pages · 2.3 MB · PDS-Other Small Docs
Application
- Download Subdivision application form
Application form for a 34-lot, 160-acre mixed-use and industrial subdivision, listing the applicant, owner, property details and related prior files.
March 30, 2026 · 3 pages · 210 KB · PDS-Application
- Download Subdivision application form (preliminary)
Preliminary subdivision application for a 160-acre mixed-use and industrial subdivision with 34 buildable lots, citing city council review and stormwater infiltration.
Dec. 2, 2025 · 3 pages · 208 KB · PDS-Application
Correspondence
- Download Late correspondence for the Aug. 11 City Council hearing
Staff memo on late applicant request to defer industrial streetscape landscaping to design review, which the Planning Team does not support.
Aug. 7, 2026 · 4 pages · 405 KB · PDS-Correspondence
- Download Notification letter for the Aug. 11 City Council hearing
Letter to the applicant's engineer stating the subdivision application is scheduled for a City Council hearing, with posting, comment and traffic-meeting instructions.
July 16, 2026 · 1 page · 134 KB · PDS-Correspondence
- Download Late correspondence for the July 6 Planning and Zoning Commission meeting
Staff memo on late applicant correspondence: a revised concept phasing plan shifting a proposed local road intersection to meet ACHD separation policy, with a recommended plat condition.
July 2, 2026 · 6 pages · 4.1 MB · PDS-Correspondence
- Download ACHD agency comments on revised preliminary plat
Ada County Highway District memo on the revised Innovator Subdivision preliminary plat, covering phasing, on- and off-site road improvements, new streets, driveways and a fire station.
June 24, 2026 · 13 pages · 715 KB · PDS-Agency Comments
- Download Airport agency comments
Boise Airport landside office notes the project lies in an airport influence area, requiring an avigation easement and 25 dB sound attenuation for new residential development and schools.
June 24, 2026 · 1 page · 151 KB · PDS-Agency Comments
- Download Central District Health agency comments
Central District Health transmittal with comments on sewage, water, infiltration beds and septic requirements for the subdivision, with no objection checked on the first option.
June 24, 2026 · 1 page · 957 KB · PDS-Agency Comments
- Download Parks and Recreation agency comments on landscape and tree species
Boise Parks and Recreation comments on the proposed landscape plan, recommending against Pear and Ash street trees due to Emerald Ash Borer risk and invasive growth.
June 24, 2026 · 1 page · 62 KB · PDS-Agency Comments
- Download Public Works sewer and irrigation conditions
Boise Public Works standard pressure irrigation and sewer conditions for the subdivision, with requirements for plans, easements, inspections, bonding and fees.
June 24, 2026 · 2 pages · 168 KB · PDS-Agency Comments
- Download Sewer rating agency comments, 8-inch equivalency form
Boise City Public Works sewer equivalency assessment form for the Innovator subdivision, dated April 7, 2026, with street frontage, fee and credit fields; no fees are calculated, and it notes no assessment is due for…
June 24, 2026 · 1 page · 79 KB · PDS-Agency Comments
- Download Solid Waste Agency comments
Solid Waste staff have no comments on the preliminary plat, did not review the concept plan, and will review future submittals against solid waste design standards.
June 24, 2026 · 1 page · 86 KB · PDS-Agency Comments
- Download Street light agency comments
Public Works street light conditions: developer-installed lights to city specifications, fees, no connections to street lighting circuits, pole spacing, bonding at 110%, and installation timing.
June 24, 2026 · 3 pages · 189 KB · PDS-Agency Comments
- Download Fire Department agency comments
Boise Fire Department review of the industrial subdivision preliminary plat, covering wildland-urban interface defensible space, a required wildfire safety plan, and fire hydrant spacing requirements.
June 24, 2026 · 3 pages · 199 KB · PDS-Agreements
- Download Notification letter for the July 6 Planning and Zoning Commission hearing
Letter to the applicant scheduling the July 6, 2026 hearing, with instructions for site posting, proof of posting, agency comments, and the project report.
June 10, 2026 · 1 page · 106 KB · PDS-Correspondence
- Download Drainage agency comments
Public Works hillside and drainage conditions requiring a comprehensive drainage plan, grading and erosion control permits, and an approved stormwater management plan.
March 30, 2026 · 1 page · 139 KB · PDS-Agency Comments
Other documents
- Zoning map
June 29, 2026 · 413 KB · PDS-Maps and Drawings
- Aerial map
June 16, 2026 · 1.3 MB · PDS-Maps and Drawings
- Land use map
June 16, 2026 · 406 KB · PDS-Maps and Drawings
- Noticing radius map
June 16, 2026 · 529 KB · PDS-Maps and Drawings
- Transmittal sheet
May 13, 2026 · 137 KB · PDS-Transmittal Agencies
- Transmittal to agencies
March 31, 2026 · 137 KB · PDS-Transmittal Agencies
- Statement of legal interest
March 30, 2026 · 47 KB · PDS-Statement of Legal Interest
- Submittal checklist
March 30, 2026 · 911 KB · PDS-Submittal Checklist
- Receipt
Feb. 23, 2026 · 134 KB · PDS-Receipts
