Planning project · Planning application
224-apartment, six-story mixed-use building proposed on 2-acre site
The plan calls for 224 apartments, from studios to three-bedrooms, in a six-story building with structured parking, on about 2.1 acres. The application, filed May 22, is under city review and is slated for a City Council decision.
From the filing
The application's description as it appears in City of Boise's record. See the official record
Proposed six-story mixed use building.
Project name on file: 7315 W DENTON ST
Timeline
Sept. 29, 2026
IDR Review Complete: IDR Complete
Sept. 29, 2026
Neighborhood Meeting Review: Completed
Sept. 18, 2026
Concept Review Complete: Generate AWS
Sent new AWS to Grant -grant@HURAAarchitecture.com
June 15, 2026
Concept Review Complete: CR Complete - Type 3
May 22, 2026
Application Submittal: Online
May 22, 2026
Application filed
Documents
Site plans
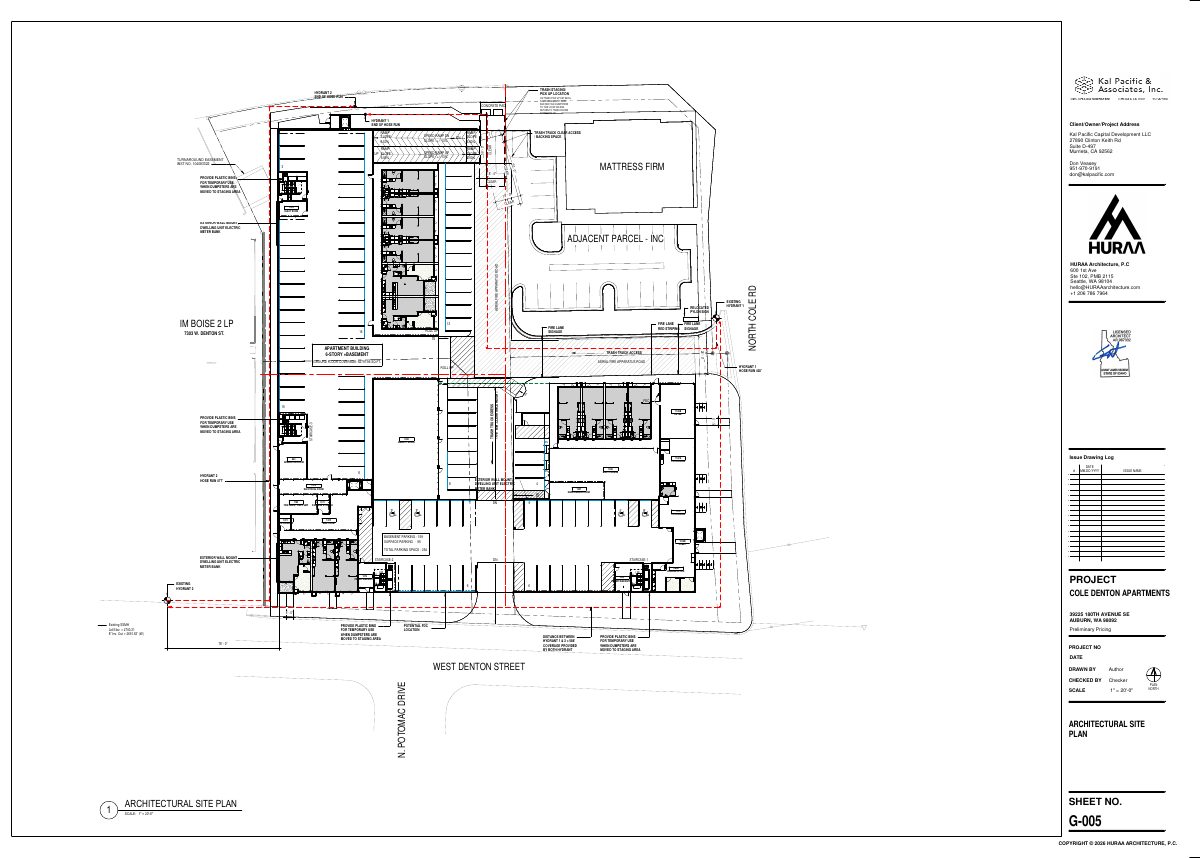
- Download Architectural site plan with trash staging and fire access
Site plan showing trash staging and pickup locations, fire hydrants and hose runs, fire apparatus access, parking counts, and building layout for the apartment project.
May 22, 2026 · 1 page · 1.2 MB · PDS-Other Small Docs
Plans
- Download Interdepartmental Review request narrative
Cover narrative for an Interdepartmental Review request covering a 224-unit mixed-use multifamily project, its project overview, and prior approvals and entitlements.
Sept. 14, 2026 · 19 pages · 17.8 MB · PDS-Other Small Docs
- Download Floor plans, basement through roof, six-story structure
Floor plan sheets for the six-story building, covering basement through roof, with sheet notes on finish floor elevations, wall types, fire extinguisher cabinet placement and waterproofing details.
May 22, 2026 · 8 pages · 7.7 MB · PDS-Other Small Docs
- Download Preliminary concept elevations for 6-story structure
Preliminary concept elevation sheet for a six-story building, showing west elevation with sheet notes on exterior finishes, parapet and roof heights, and levels from first to sixth floor.
May 22, 2026 · 1 page · 5.9 MB · PDS-Other Small Docs
Project narrative
- Download Concept review summary report
Advisory summary of a pre-application concept review covering proposed unit mix, parking access, assured water supply requirements and neighborhood meeting instructions.
June 15, 2026 · 2 pages · 472 KB · PDS-Concept Review Summary Report
- Download Project description and narrative letter of intent
Concept review letter of intent describing a six-story mixed-use multifamily building with 224 units, podium uses, parking, and a history of prior city approvals.
May 22, 2026 · 5 pages · 319 KB · PDS-Other Small Docs
Notices
- Download Neighborhood meeting notice for Sept. 2 meeting
Notice from the applicant's team inviting neighbors to a Sept. 2, 2026 neighborhood meeting on the proposed mixed-use apartment project, with project overview and parking details.
Sept. 4, 2026 · 23 pages · 22.0 MB · PDS-Other Small Docs
Application
- Download Planning project application form
Application for a 6-story mixed-use multifamily development with 224 dwelling units, filed under MX-3 zoning in place of the 2021 development agreement.
May 22, 2026 · 2 pages · 158 KB · PDS-Application
Studies and reports
- Download Interdepartmental review summary report
Summary of the Sept. 24, 2026 interdepartmental review for a proposed mixed-use development with 224 residential units and ground-floor retail, with city department and agency recommendations.
Sept. 29, 2026 · 10 pages · 578 KB · PDS-Interdepartmental Review Summary Report
- Download Concept review summary report
Staff summary of a multi-family proposal (224 units) covering a DA modification, design review, a sidewalk variance, and a pipeline easement along Cole Road.
June 15, 2026 · 2 pages · 83 KB · PDS-Concept Review Summary Report


