Record of survey · Planning application
Request to combine two residential parcels into one returned to applicant
The owner wants to merge a lot with an existing house and a smaller vacant parcel beside it, about 0.3 acres in all, into a single parcel. The city returned the application to the applicant, and it is on hold.
From the filing
The application's description as it appears in City of Boise's record. See the official record
Parcel Consolidation
Project name on file: 8250 W Crestwood DR
Timeline
Nov. 19, 2025
Review Complete: Corrections Required
Nov. 19, 2025
Current Planning: Corrections Required
Nov. 14, 2025
Current Planning: In Review
Nov. 14, 2025
Assign Reviewers: Completed
Oct. 9, 2025
Review Complete: Corrections Required
Oct. 9, 2025
Current Planning: Corrections Required
Oct. 8, 2025
Current Planning: In Review
Oct. 8, 2025
Assign Reviewers: Completed
Oct. 6, 2025
Fee Payment: Payment Received
Oct. 2, 2025
Prescreen Review: Passed
Sept. 30, 2025
Prescreen Review: In Progress
Sept. 30, 2025
Application Submittal: ePlanReview
Sept. 30, 2025
Application filed
Documents
Site plans
- Download Record of survey site map, parcel consolidation
Site map by a licensed surveyor showing a parcel consolidation for one owner, with boundary lines, fences, utilities, monuments, and a curve table.
Nov. 17, 2025 · 1 page · 227 KB · PDS-Maps and Drawings
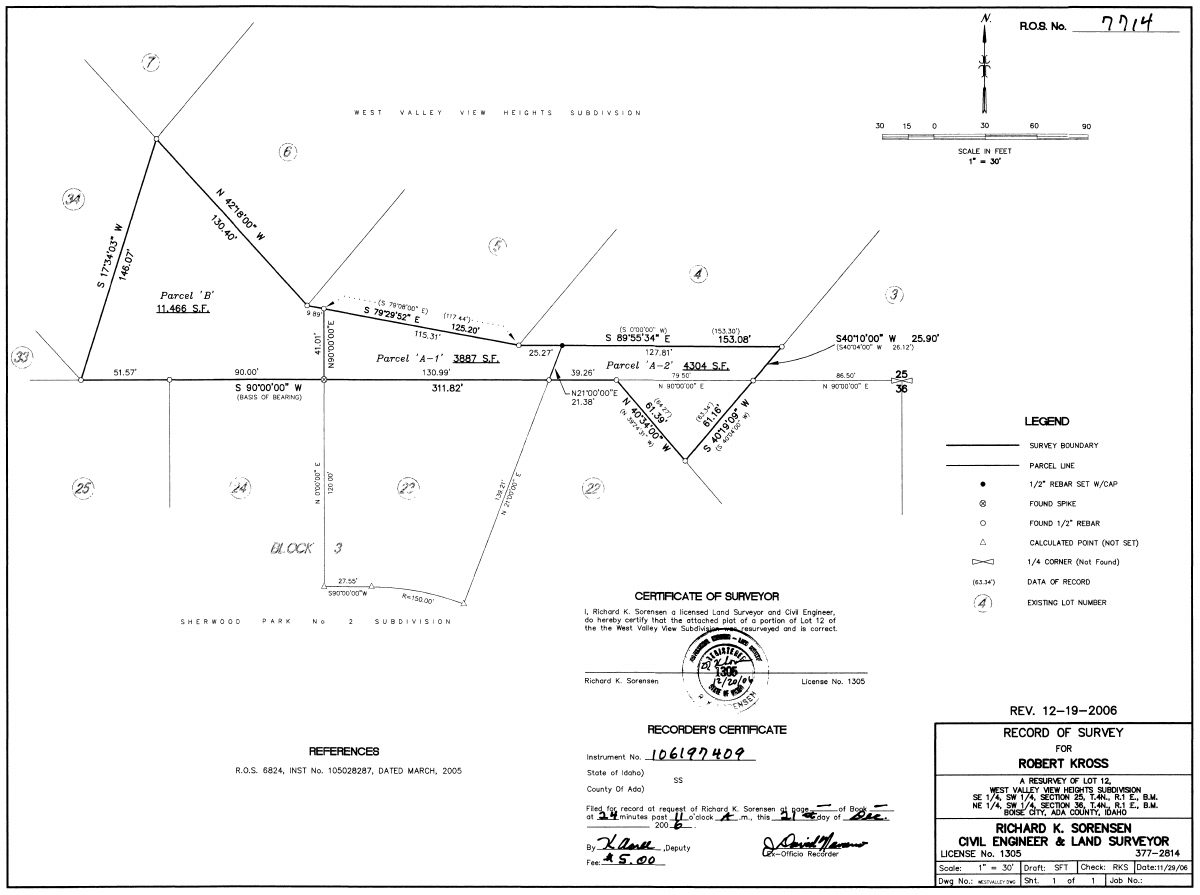
- Download Record of survey, resurvey of Lot 12, West Valley View Heights Subdivision
Land surveyor's record of survey resurveying a portion of Lot 12 into parcels A-1, A-2 and B, with boundary bearings, distances and recorder's certificate.
Nov. 17, 2025 · 1 page · 109 KB · PDS-Other Small Docs
- Download Record of survey plat for Sherwood Park No. 2 subdivision
Plat map with curve data tables and bearings for the Sherwood Park No. 2 subdivision, drawn from parts of several sections and Lot 12 of an adjacent subdivision.
Nov. 17, 2025 · 2 pages · 393 KB · PDS-Other Small Docs
- Download Record of survey plat for West Valley View Heights subdivision
Scanned 1954 subdivision plat sheet with certificate of owners, dedication language, and notary acknowledgment; text is largely garbled by OCR.
Nov. 17, 2025 · 2 pages · 216 KB · PDS-Other Small Docs
Plans
- Download Proposed record of survey
A one-page proposed record of survey drawing, dated 10/6/2025, bearing a digital signature block from a surveyor.
Nov. 17, 2025 · 1 page · 417 KB · PDS-Maps and Drawings
Project narrative
- Download Letter of intent for parcel consolidation
Applicant's letter explaining the request to consolidate two owned parcels into one for a single legal description, simplifying taxation and a future sale.
Nov. 17, 2025 · 1 page · 484 KB · PDS-Letter of Intent
- Download Revised letter of intent
Applicant's letter describing a proposed parcel consolidation of two owned parcels into one, for a new legal description and tax purposes.
Nov. 17, 2025 · 1 page · 520 KB · PDS-Letter of Intent
Application
- Download Record of survey for parcel consolidation
Record of Survey application to consolidate two existing lots into one residential single-family lot in an R-1C zone, prepared by Accurate Surveying & Mapping.
Nov. 17, 2025 · 2 pages · 198 KB · PDS-Application
- Download Record of survey application for parcel consolidation
Application to consolidate two existing lots into one residential single-family parcel in an R-1C zone, filed by a surveying firm for the owner.
Sept. 30, 2025 · 2 pages · 198 KB · PDS-Application
Other documents
- Download Parcel consolidation land description
Metes-and-bounds legal description for consolidating a portion of one subdivision lot with an entire lot in another subdivision, prepared by a surveying firm.
Nov. 17, 2025 · 1 page · 1.4 MB · PDS-Other Small Docs
- Statement of legal interest
Nov. 17, 2025 · 456 KB · PDS-Statement of Legal Interest
- Payment receipt
Oct. 6, 2025 · 135 KB · PDS-Receipts

