Annexation · Planning application
Annexation and rezone approved for 15-home cottage-style development on 1.65 acres
The City Council approved bringing the site into the city from Ada County and zoning it for lower-density suburban housing on May 12. The plan includes a subdivision and a sidewalk variance. A final annexation ordinance was approved Aug. 18.
From the filing
The application's description as it appears in City of Boise's record. See the official record
Victory Village proposes annexation, rezoning, a variance and a subdivision at 9501 W Burnett Drive in Boise. The plan calls for 10 cottage-style homes and a fourplex, with an existing home staying on the 2.07-acre site. This document is the Ada County Highway District's traffic review, which estimates about 126 vehicle trips per day from the development.
Annexation and Rezone, Subdivision, Variance
Project name on file: 9501 W BURNETT DR - CAR/SUB/CVA
Timeline
Aug. 25, 2026
Appeal Period: Completed
Aug. 18, 2026
Final Ordinance or Resolution: Complete
May 28, 2026
Review Complete: Completed
May 28, 2026
Current Planning: Complete
May 12, 2026
Public hearing: City Council
Outcome: Approved Pending ORD/RES.
May 12, 2026
Decision: Approved Pending ORD/RES
Hearing marked “Approved Pending ORD/RES” on 2026-05-12.
May 12, 2026
Hearing: Approved Pending ORD/RES
March 11, 2026
Hearing Review: Completed
March 9, 2026
Public hearing: Planning and Zoning Commission
Outcome: Recommended Approval.
March 9, 2026
Recommended Approval
Hearing marked “Recommended Approval” on 2026-03-09.
March 9, 2026
Hearing: Recommended Approval
March 4, 2026
Review Complete: Completed
March 4, 2026
Current Planning: Complete
Jan. 22, 2026
Current Planning: In Review
Jan. 22, 2026
Assign Reviewers: Completed
Dec. 30, 2025
Fee Payment: Payment Received
Dec. 30, 2025
Prescreen Review: Passed
Dec. 24, 2025
Prescreen Review: In Progress
Dec. 20, 2025
Prescreen Review: Corrections Required
Dec. 19, 2025
Prescreen Review: In Progress
Dec. 15, 2025
Application Submittal: ePlanReview
Dec. 15, 2025
Application filed
Documents
Site plans
- Download Preliminary plat of Victory Village Subdivision
Preliminary plat drawing for a subdivision in the City of Boise, with legend, bearing basis, surveyor's certificate, and notes; text is partly garbled by scanning.
Jan. 26, 2026 · 1 page · 509 KB · PDS-Maps and Drawings
- Download Site plan for lots 1 and 2
Site plan showing lot layout, setbacks, parking, landscape buffers, sidewalks, a shared driveway and conceptual future buildings, dated 12/30/2025.
Jan. 26, 2026 · 1 page · 164 KB · PDS-Maps and Drawings
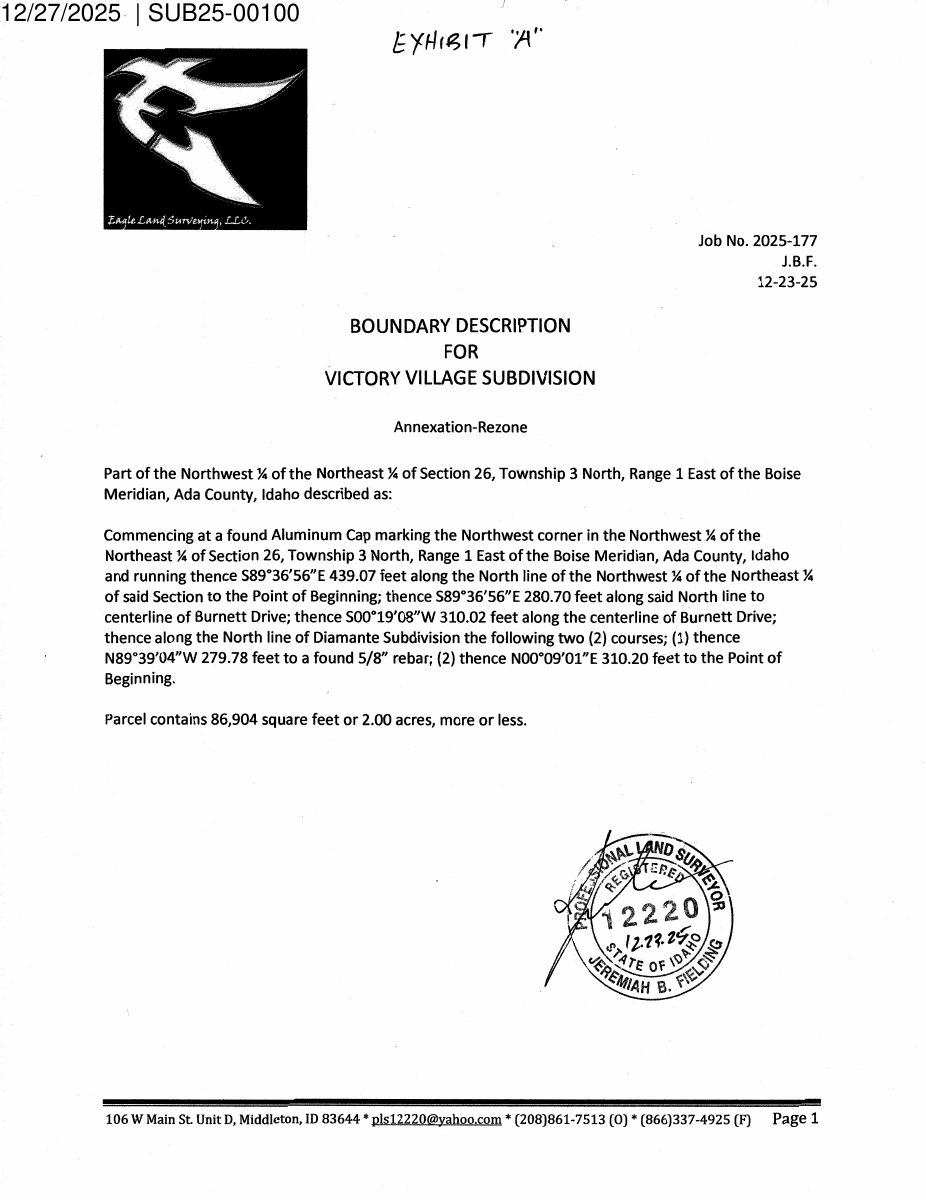
- Download Annexation and rezone boundary description and map
Legal boundary description and Exhibit B annexation/rezone map for a 2.00-acre parcel, prepared by Eagle Land Surveying, LLC, dated Dec. 23, 2025.
Jan. 26, 2026 · 2 pages · 159 KB · PDS-Other Small Docs
Project narrative
- Download Concept review summary report
Planning staff summary of a concept review for an annexation and R-1B rezone proposing a cottage village, an existing home, and a new single-family dwelling, with a sidewalk variance request.
Feb. 5, 2026 · 3 pages · 466 KB · PDS-Concept Review Summary Report
- Download Letter of intent for annexation, rezone, subdivision and variance
Applicant's letter explaining the request to annex and rezone the parcel to R1B and split it into three lots, with long-term plans for housing types and planning-goal alignment.
Jan. 26, 2026 · 4 pages · 185 KB · PDS-Letter of Intent
Staff reports
- Download Staff report for the May 12, 2026 City Council hearing
Planning staff report recommending council action on the annexation to R-1B/AI-O and the preliminary and final plat for a three-lot subdivision, including background on the March 9 Planning and Zoning Commission action.
May 8, 2026 · 201 pages · 29.5 MB · PDS-Project Report/Memo
- Download Project report for the March 9, 2026 Planning and Zoning Commission meeting
Staff report recommending approval of the annexation and R-1B/AI-O zoning and subdivision plat, and denial of the streetscape and access variance.
March 4, 2026 · 93 pages · 20.1 MB · PDS-Project Report/Memo
- Download Ada County Highway District project report
Staff report from ACHD on the Victory Village annexation, rezone, variance and subdivision, covering trip generation, level of service, site conditions and policy findings.
Feb. 27, 2026 · 13 pages · 868 KB · PDS-Agency Comments
Decisions
- Download Final annexation ordinance, R-1B zoning with sensitive lands overlay
Ordinance ORD-33-26 annexing two acres into Boise, zoning them R-1B (Residential: Suburban) with the sensitive lands overlay, and directing filings with Ada County offices.
Sept. 17, 2026 · 6 pages · 1.4 MB · PDS-Other Small Docs
- Download Action letter from the Aug. 18 City Council meeting
Notice that the City Council gave third reading to an ordinance annexing two acres and setting R-1B (Suburban) zoning with a sensitive lands overlay.
Aug. 24, 2026 · 2 pages · 157 KB · PDS-Action Letter
- Download Council action letter on annexation and subdivision
Letter from the Boise City Council's May 12, 2026 meeting approving the annexation, R-1B/AI-O zoning, and Earhart Subdivision plat, with the reasons for decision.
May 15, 2026 · 11 pages · 246 KB · PDS-Action Letter
- Download Action letter for the March 9, 2026 Planning and Zoning Commission meeting
Letter reporting the commission's denial of the variance and its recommendation of approval for the annexation and plat, with reasons and conditions.
March 11, 2026 · 12 pages · 221 KB · PDS-Action Letter
Notices
- Download Statement of site posting for City Council hearing
Affidavit by the applicant's representative attesting the property was posted at least fifteen days before the City Council hearing, with photos submitted.
May 5, 2026 · 3 pages · 601 KB · PDS-Legal Notice
- Download Notice of May 12 Boise City Council public hearing
Public hearing notice for an annexation with R-1B/AI-O zoning and a three-lot residential preliminary and final plat, with testimony instructions.
April 22, 2026 · 2 pages · 950 KB · PDS-Legal Notice
- Download Affidavit of site posting for public hearing
Signed statement certifying the annexation/rezone notice sign was posted Feb. 20, 2026, at least 15 days before the March 9, 2026 Planning and Zoning Commission hearing.
Feb. 25, 2026 · 4 pages · 324 KB · PDS-Legal Notice
- Download Notice of Planning and Zoning Commission public hearing
Postcard notice of a Planning and Zoning Commission public hearing on the application, with instructions for written and verbal testimony and for appealing the decision to City Council.
Feb. 18, 2026 · 2 pages · 632 KB · PDS-Legal Notice
- Download Neighborhood meeting notice
Notice of a Dec. 2, 2025 neighborhood meeting at a pizza restaurant for a proposed annexation and rezone, with a radius map of nearby parcels.
Feb. 5, 2026 · 6 pages · 1.8 MB · PDS-Neighborhood Meeting
Application
- Download Proof of authorized signature for trust
Acceptance of appointment as successor trustee and a certification of trust, both signed by the successor trustee and dated July 8, 2019, for the Joan B. Wall Trust.
Jan. 26, 2026 · 3 pages · 115 KB · PDS-Other Small Docs
- Download Annexation and rezone application form
Application form for annexing and rezoning a 1.65-acre residential parcel from R-1 to R-1B, filed with the related subdivision and variance requests.
Dec. 15, 2025 · 2 pages · 204 KB · PDS-Application
Studies and reports
- Download Verbatim minutes of the March 9, 2026 Planning and Zoning Commission meeting
Full transcription of the commission's March 9 meeting covering the annexation, variance and subdivision requests for Studio L. Architecture's Victory Village project.
April 15, 2026 · 60 pages · 149 KB · PDS-Minutes
- Download Interdepartmental review summary report
Summarizes the December 4, 2025 interdepartmental review of the annexation, rezone, preliminary plat and variance proposal, with department recommendations such as solid waste cart corral requirements.
Feb. 5, 2026 · 10 pages · 384 KB · PDS-Interdepartmental Review Summary Report
Photos
- Download Site photos from four directions
Four photographs of the site taken facing east, north, south and west, each captioned with the view direction and dated 12/30/2025.
Jan. 26, 2026 · 4 pages · 11.8 MB · PDS-Photos
Correspondence
- Download Notice of the May 12 City Council hearing
Letter notifying the applicant that the annexation/rezone application is scheduled for the May 12, 2026 Boise City Council hearing, with posting and project report deadlines.
April 16, 2026 · 1 page · 136 KB · PDS-Correspondence
- Download Late correspondence for the March 9, 2026 Planning and Zoning Commission meeting
Staff memo responding to a neighbor's opposition to the R-1B zoning and traffic concerns, with a resident's emailed letter attached.
March 6, 2026 · 2 pages · 201 KB · PDS-Correspondence
- Download Ada County Development Services comments on annexation
Ada County supports the Boise annexation and R-1B rezone of about 1.65 acres, citing consistency with county and city comprehensive plan goals and nearby services.
Feb. 25, 2026 · 2 pages · 171 KB · PDS-Agency Comments
- Download Boise Airport comments on noise and avigation easement
Airport Landside Program Manager says the site is in airport influence area A, requires an avigation easement, and needs 25 dB noise reduction for new homes and schools.
Feb. 25, 2026 · 1 page · 161 KB · PDS-Agency Comments
- Download Boise City Department of Finance comments
Finance Budget Office comments finding no concerns about city services for the proposed two-acre annexation and cottage village, and noting affordable housing benefits.
Feb. 25, 2026 · 1 page · 64 KB · PDS-Agency Comments
- Download Boise Project Board of Control comments
Irrigation agency letter stating no Boise Project or New York Irrigation District facilities are on the property, but it holds a valid water right, and it requests irrigation and drainage plans in hard copy.
Feb. 25, 2026 · 2 pages · 225 KB · PDS-Agency Comments
- Download Boise Fire Department comments
The Fire Department says it can serve the parcel and supports the annexation and rezone request, with no further comments beyond adopted fire and building codes.
Feb. 25, 2026 · 1 page · 139 KB · PDS-Agency Comments
- Download School district comments
Independent School District of Boise City staff say they have no concerns with the annexation and can provide educational services for new students from the development.
Feb. 25, 2026 · 2 pages · 243 KB · PDS-Agency Comments
- Download Public Works drainage and grading comments
Public Works conditions on subdivision grading, stormwater management plan submittal, and private street pavement testing requirements.
Feb. 25, 2026 · 1 page · 139 KB · PDS-Agency Comments
- Download Public Works sewer comments
Public Works has no objection to annexation; development must connect to central sanitary sewer, which is available, and the property cannot be subdivided until annexation is complete.
Feb. 25, 2026 · 1 page · 66 KB · PDS-Agency Comments
- Download Public Works solid waste comments
Solid Waste staff comments requiring dumpster service where cart corrals exceed eight carts, plus enclosure setback, parking, and 50-foot approach requirements.
Feb. 25, 2026 · 1 page · 70 KB · PDS-Agency Comments
- Download Veolia Water Idaho comments
Water utility comments listing service requirements, including a Will Serve letter, a title block plan for review, separate service lines and meters per building, and a water main extension.
Feb. 25, 2026 · 1 page · 317 KB · PDS-Agency Comments
- Download Notification letter for the March 9 Planning and Zoning Commission hearing
Letter to the applicant scheduling the March 9, 2026 Boise City Planning and Zoning Commission hearing, with instructions on site posting and agency comments.
Feb. 11, 2026 · 1 page · 106 KB · PDS-Correspondence
Public comments
- Public comment
May 12, 2026 · 304 KB · PDS-Public Comment
- Public comment
May 12, 2026 · 310 KB · PDS-Public Comment
- Public comment
May 12, 2026 · 313 KB · PDS-Public Comment
- Public comment
May 6, 2026 · 3.6 MB · PDS-Public Comment
- Public comment
May 6, 2026 · 3.8 MB · PDS-Public Comment
- Public comment
Feb. 25, 2026 · 278 KB · PDS-Public Comment
- Public comment
Feb. 25, 2026 · 121 KB · PDS-Public Comment
- Public comment
Feb. 25, 2026 · 256 KB · PDS-Public Comment
Other documents
- Aerial map
Feb. 18, 2026 · 716 KB · PDS-Maps and Drawings
- Aerial map with city limits
Feb. 18, 2026 · 719 KB · PDS-Maps and Drawings
- Land use map
Feb. 18, 2026 · 603 KB · PDS-Maps and Drawings
- Noticing radius map
Feb. 18, 2026 · 621 KB · PDS-Maps and Drawings
- Zoning map
Feb. 18, 2026 · 609 KB · PDS-Maps and Drawings
- Agency transmittal letter
Jan. 28, 2026 · 137 KB · PDS-Transmittal Agencies
- Download Boundary description for annexation and rezone exhibit
Exhibit A legal boundary description by a land surveying firm, covering a 1.65-acre parcel for the Victory Village subdivision, with metes and bounds.
Jan. 26, 2026 · 1 page · 249 KB · PDS-Other Small Docs
- Vicinity map
Jan. 26, 2026 · 239 KB · PDS-Other Small Docs
- Statement of legal interest
Jan. 26, 2026 · 558 KB · PDS-Statement of Legal Interest
- Fee receipt
Dec. 30, 2025 · 135 KB · PDS-Receipts

