Planning project · Planning application
11-home cottage community proposed on 1.65 acres, with annexation and rezone
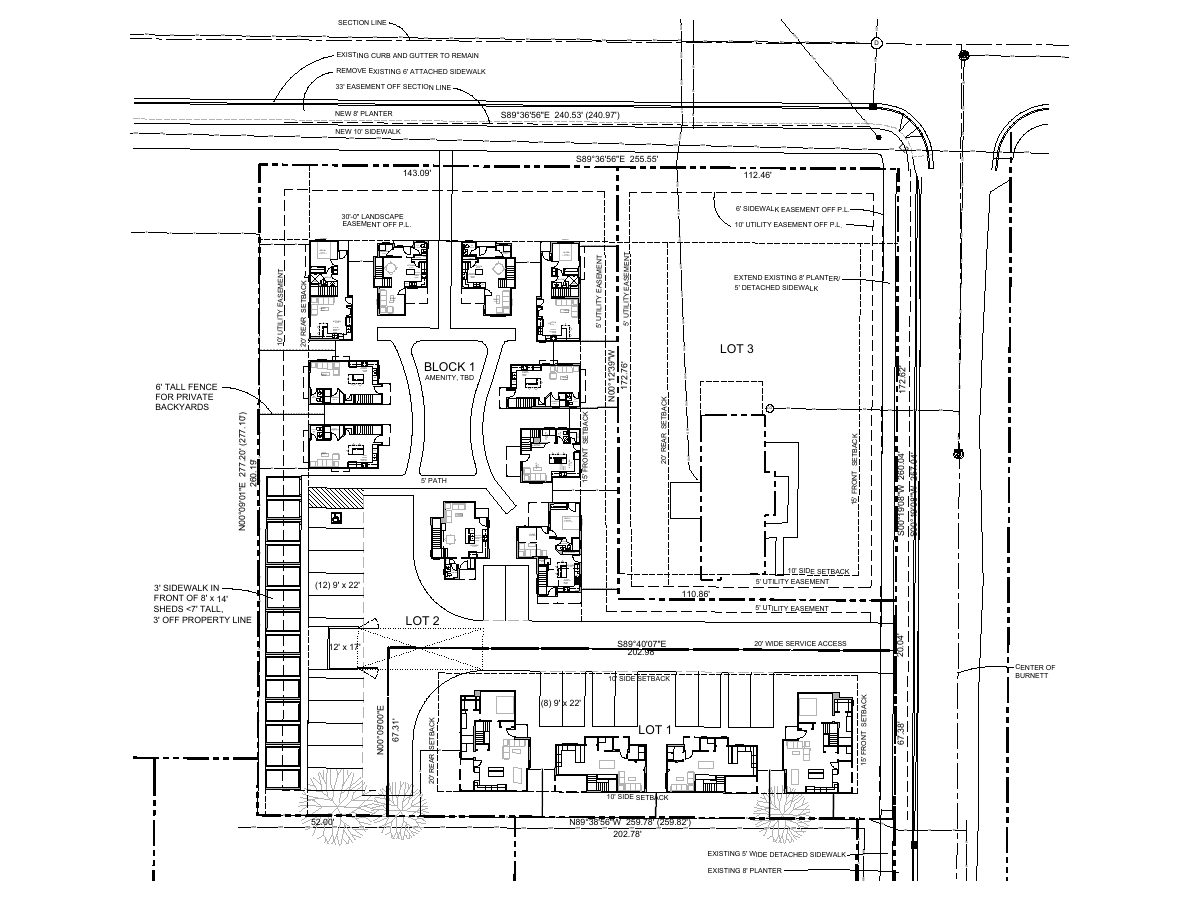
The plan would add a cottage village and a new house while keeping an existing house, split across four lots. It also asks for a sidewalk variance. A City Council hearing was held Dec. 4; no decision is on file.
From the filing
The application's description as it appears in City of Boise's record. See the official record
Annexation and Rezone, Subdivision, Variance
Project name on file: 9501 W BURNETT DR - CAR/SUB/CVA
Timeline
Aug. 11, 2026
Planning Applications: Generate Additional Application
DR for cottage village, 1 CZC for fourplex, 1 CZC for incentives
Dec. 15, 2025
Pending Application Submittal: Planning Applications in Review
Dec. 11, 2025
Neighborhood Meeting Review: Completed
NM held 12-2-25
Dec. 4, 2025
Public hearing: Hybrid
Dec. 4, 2025
IDR Review Complete: IDR Complete
Nov. 18, 2025
Concept Review Complete: CR Complete - Type 4
Oct. 24, 2025
Application Submittal: Online
Oct. 24, 2025
Application filed
Documents
Site plans
- Download Cottage development site plan
Site plan for a cottage development showing utility easements, setbacks, new sidewalks and planters, and building layouts with interior room labels.
May 29, 2026 · 1 page · 228 KB · PDS-Other Small Docs
- Download Neighborhood meeting notice letter
Letter inviting neighbors to a Dec. 2, 2025 neighborhood meeting on a proposed lot split into three parcels, annexation, rezone to R1-B, subdivision, and a sidewalk variance.
Dec. 11, 2025 · 1 page · 101 KB · PDS-Other Small Docs
- Download Neighborhood meeting summary form
Applicant's summary of the Dec. 2 neighborhood meeting: about 20 attendees, site plan and landscape examples shared, mixed feedback on density, traffic, parking and privacy.
Dec. 11, 2025 · 2 pages · 104 KB · PDS-Other Small Docs
- Download Conceptual site plan with residential and cottage lots
Site plan showing lot layout with setbacks, a landscape buffer, sidewalks, an access easement and an existing house, including a 23,296 sq ft residential lot and a 39,723 sq ft cottage lot.
Dec. 11, 2025 · 1 page · 168 KB · PDS-Other Small Docs
- Download Updated IDR site plan
Conceptual site plan showing cottage layout, setbacks, landscape buffer, sidewalks, driveways and parcel dimensions for the revised proposal.
Dec. 2, 2025 · 1 page · 163 KB · PDS-Other Small Docs
- Download Site plan with lot setbacks and dimensions
Site plan showing lot layout with setbacks, dimensions, a landscape buffer, sidewalks, an existing house and a future garage, for the planning project.
Nov. 20, 2025 · 1 page · 155 KB · PDS-Other Small Docs
- Download Updated site plan
Revised site plan showing residential and cottage lots with setbacks, a landscape buffer and fence, sidewalks, and an access easement.
Nov. 18, 2025 · 1 page · 155 KB · PDS-Maps and Drawings
Project narrative
- Download Concept review summary report
Planner's advisory summary of a pre-application concept review for an annexation, rezone to R-1B, preliminary plat and sidewalk variance proposing a cottage village, an existing home and a new home.
Nov. 18, 2025 · 3 pages · 466 KB · PDS-Concept Review Summary Report
- Download Letter of explanation for zoning map amendment and annexation
Applicant's letter requesting annexation, a land use designation change from Large Lot to Suburban, and rezoning for a cottage development on a 1.95-acre lot.
Oct. 30, 2025 · 13 pages · 1.6 MB · PDS-Letter of Intent
Notices
- Download Notice mailing list for 500-foot radius
Address label mailing list of 72 property owners within 500 feet of the application site, dated 11/19/2025, for required public notice.
Dec. 11, 2025 · 3 pages · 37 KB · PDS-Other Small Docs
- Download Radius map showing addresses within 500 feet of the subject parcel
A scaled map of the surrounding area with a 500-foot notification radius, marking the subject parcel and the selected addresses and parcels.
Dec. 11, 2025 · 1 page · 706 KB · PDS-Other Small Docs
Application
- Download Planning project application form
Application for annexation, a change of land use classification and rezoning to allow a planned cottage development on the property.
Oct. 24, 2025 · 2 pages · 158 KB · PDS-Application
Studies and reports
- Download Interdepartmental review summary report
Summary of the Dec. 4, 2025 interdepartmental review meeting covering annexation, preliminary plat, and variance, with city and partner agency recommendations such as solid waste cart requirements.
Dec. 11, 2025 · 10 pages · 384 KB · PDS-Interdepartmental Review Summary Report
Other documents
- Download Address list
Dec. 11, 2025 · 15 KB · PDS-Other Small Docs
- Sign-in sheet
Dec. 11, 2025 · 969 KB · PDS-Other Small Docs

